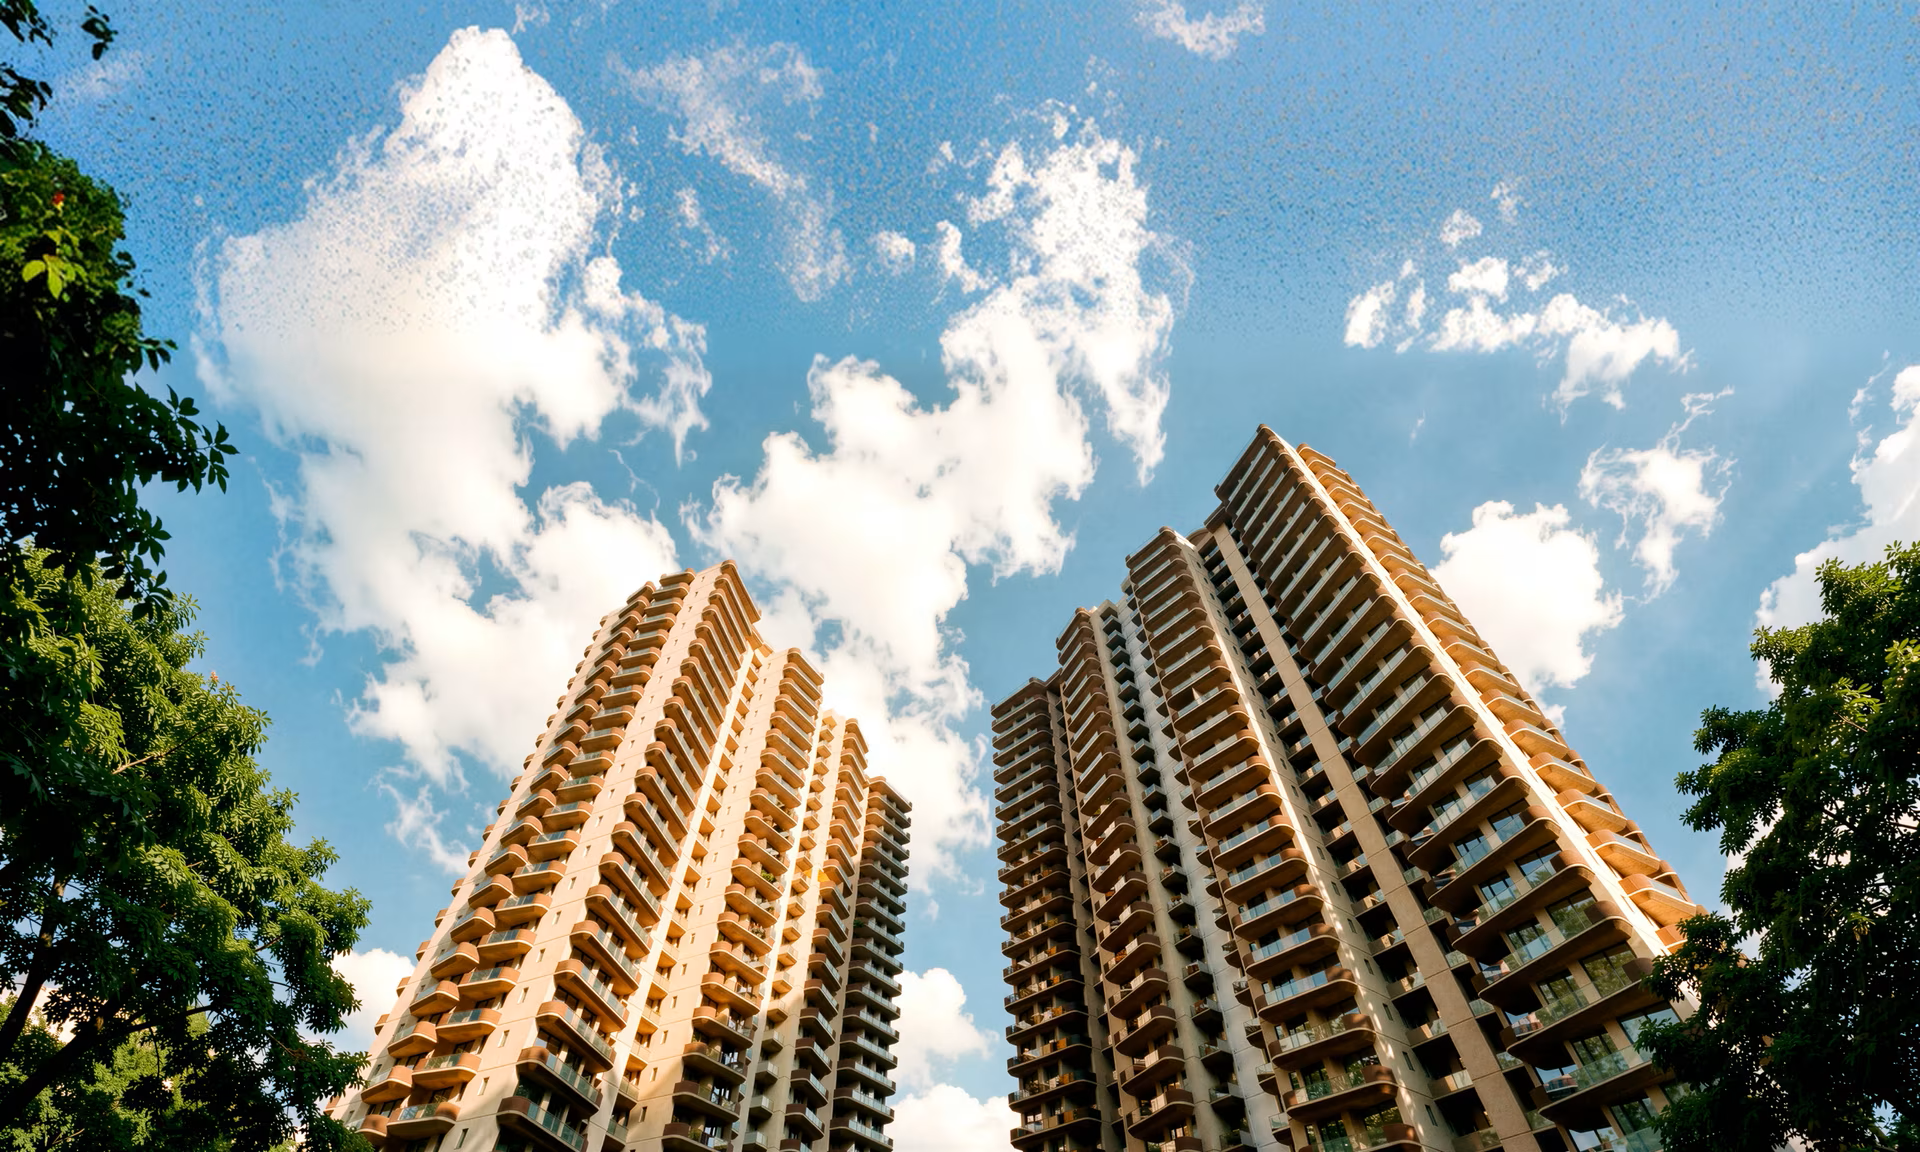

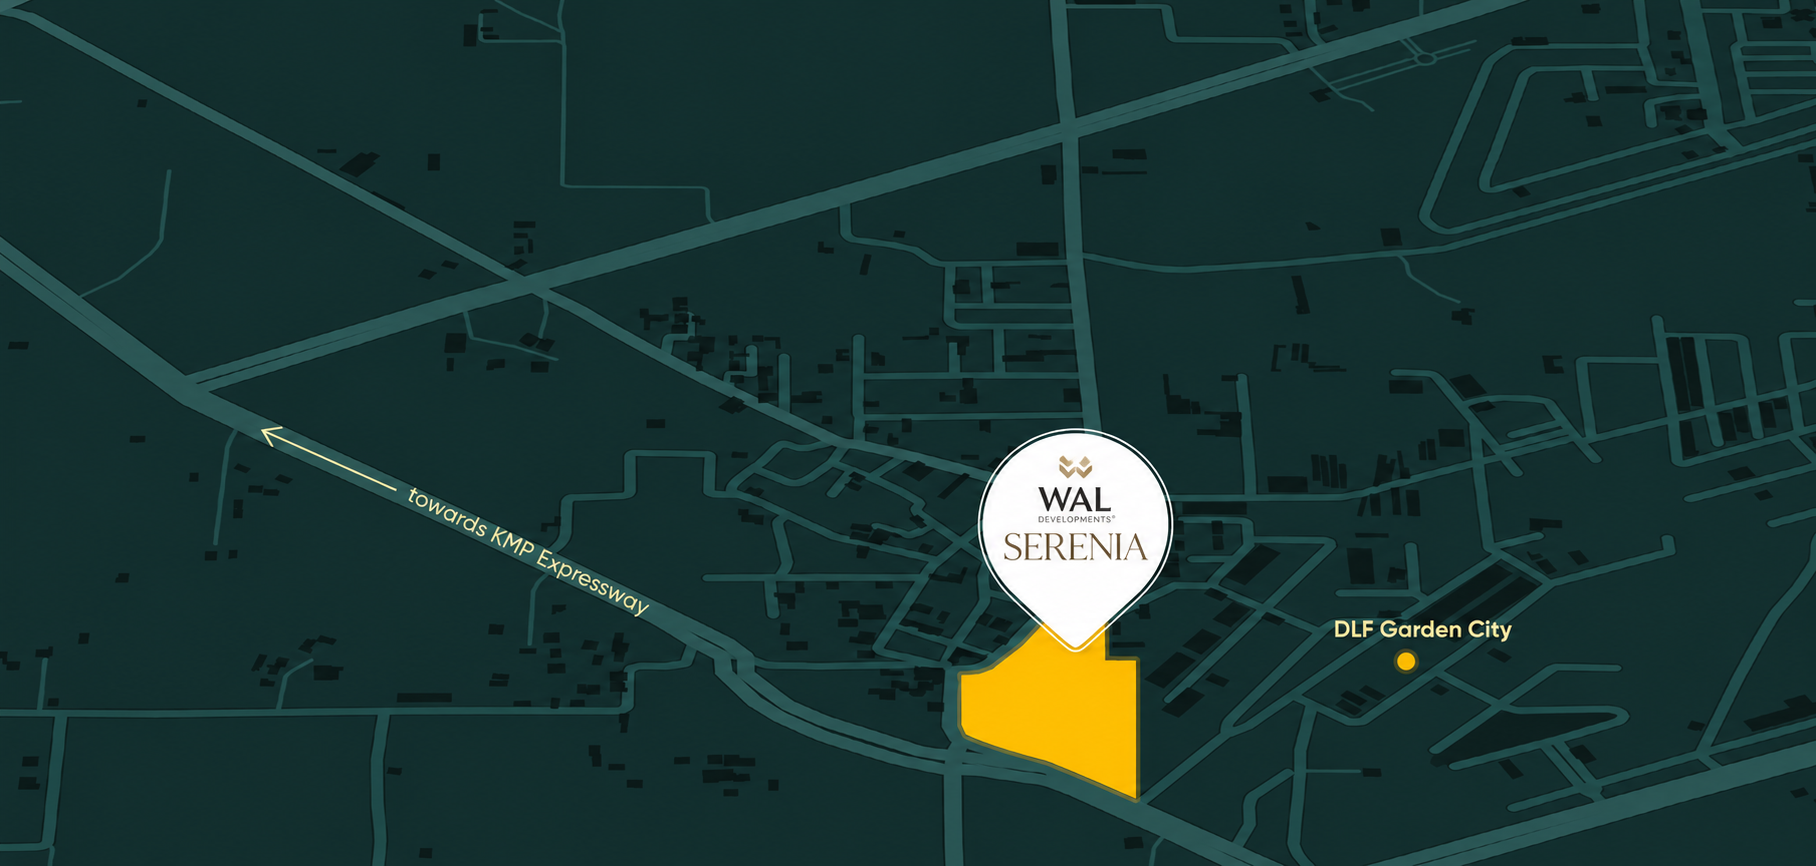
Sector 92, Gurugram
Luxury Apartment
Residential
Sizes : 1250-1350 Sq. Ft.
Prices : 1.47 Cr*
Possession Date : 2031
RERA No : Approved
WAL Serenia is a thoughtfully designed residential development in Sector 92, Gurugram, created around the philosophy of wellness, calm, nature, and community. The project aims to offer a balanced lifestyle where modern comforts blend naturally with green surroundings and mindful living.
Designed as a wellness-focused community, Serenia brings together landscaped spaces, recreational facilities, wellness zones, and thoughtfully planned residences to create a peaceful environment for everyday living.
Serenia is built around four core values — Wellness, Nature, Community, and Sustainability. From lush landscapes and dedicated wellness spaces to outdoor fitness and recreational facilities, the development is planned to encourage a healthier and more connected lifestyle.
The residences are designed to provide comfortable living spaces with efficient layouts, while the overall community planning focuses on creating a calm and refreshing residential environment.
Serenia focuses on creating spaces that encourage residents to live calmer, healthier, and closer to nature. The project combines landscaped surroundings with dedicated spaces for fitness, relaxation, recreation, and mindfulness.
The wellness-oriented environment includes:
Residents can enjoy a selection of indoor and outdoor recreational facilities designed to promote an active lifestyle, including:
Serenia also incorporates features focused on convenience and security, including 24/7 security and smart living solutions, creating a comfortable residential environment for families.
Located in a rapidly developing part of Gurugram, Serenia offers connectivity to major highways, business destinations, healthcare facilities, shopping centres, and the airport.
Nearby destinations mentioned for the project include Sapphire 90, Elan Miracle, Aarvy Healthcare Super Speciality Hospital, Fortis IMT, and Silverstreak Multi Speciality Hospital.
WAL Serenia brings together wellness, nature, recreation, and community to create a residential environment designed for a more peaceful and balanced lifestyle in Gurugram.
Note: The above overview is based on the project details provided in the source material. Connectivity timings are approximate as stated in the supplied information and may vary depending on traffic and route conditions.
 Swimming Pool
  Basket Ball Court
  Food Court
  Lounge
  Cafeteria
  Club House
  Gym
Gym  Kids Play Area
  Landscape Garden Park
  Open Space
  Restaurant
  Sports Facility