
Sector 66, Gurugram
Ultra Luxury Apartment
Residential
Sizes : 2163-3147 Sq. Ft.
Prices : 3.50 Cr*
Possession Date : 2031
RERA No : Coming Soon
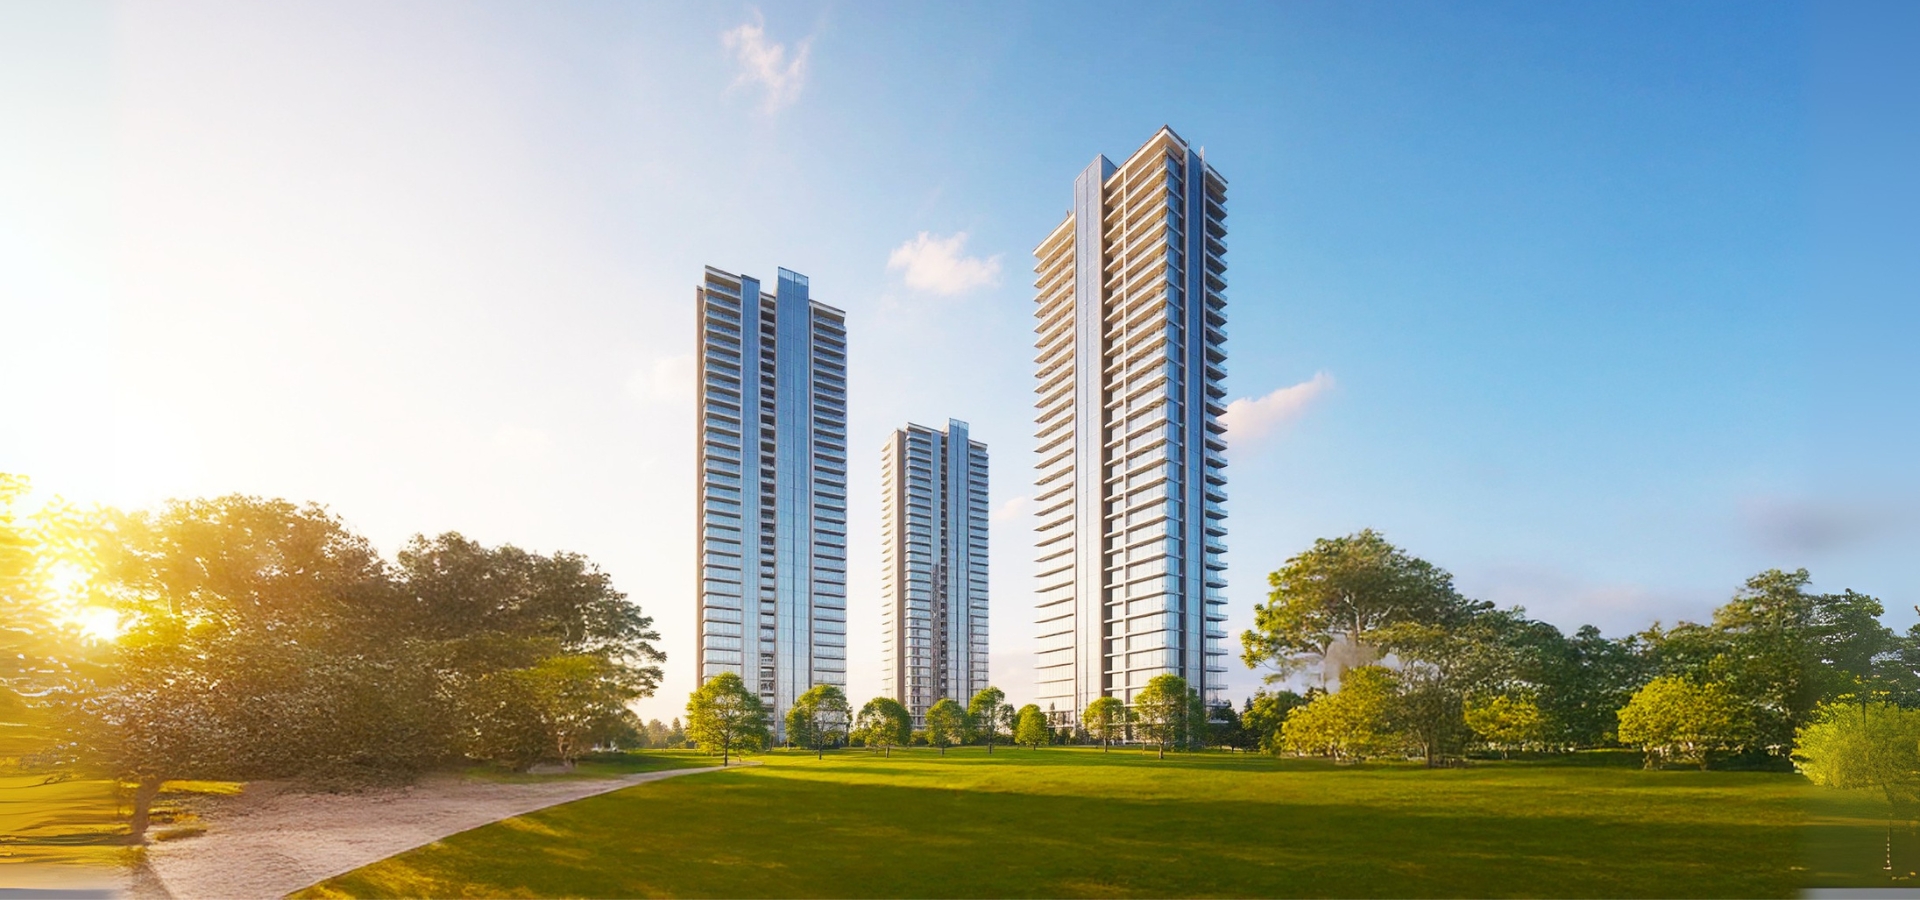
Meffier The Centrale is an upcoming premium residential project in Sector 66, Gurgaon, located along the highly sought-after Golf Course Extension Road. Designed for modern families seeking larger homes, refined amenities, greenery, privacy, and excellent connectivity, the project brings together spacious 3 BHK and 4 BHK residences with servant rooms in a thoughtfully planned high-rise community.
Spread across approximately 8 acres, Meffier The Centrale is planned with 5 iconic towers, approximately 600 residential apartments, and a G+30-floor configuration. The project offers spacious residences in sizes of approximately 2,151 sq. ft., 2,591 sq. ft., and 3,226 sq. ft., making it particularly appealing to buyers searching for luxury apartments and premium residences in Golf Course Extension Road.
The residences at Meffier The Centrale are designed around one of the biggest requirements of premium homebuyers today—space.
The project offers 3 BHK + Servant Room and 4 BHK + Servant Room apartments, providing additional flexibility for families that need dedicated spaces for domestic help, home offices, guests or utility requirements.
With apartment sizes extending up to approximately 3,226 sq. ft., the residences are positioned toward buyers looking for larger luxury homes rather than compact urban apartments.
The larger floor plans are expected to provide spacious living and dining areas, well-planned bedrooms, functional kitchens, servant accommodation and thoughtfully positioned spaces that maximize natural light and ventilation.
Corner-facing residences further enhance the appeal for buyers who prioritize privacy, views and exclusivity.
One of the most distinctive aspects of Meffier The Centrale is its emphasis on landscaping and pedestrian-friendly community planning.
Instead of making the ground level dominated by vehicles, the project is planned around a 100% vehicle-free ground level, helping create safer and more comfortable spaces for residents.
The development also features a podium garden and dense forest-themed landscape, bringing a stronger connection with nature into a high-rise residential environment.
For families, this means more opportunities to walk, relax, spend time outdoors and enjoy landscaped surroundings without constant vehicle movement at the pedestrian level.
A major attraction for luxury homebuyers is the proposed 70,000+ sq. ft. clubhouse, designed as a central lifestyle and recreation destination for residents.
The amenity mix is planned to cater to different age groups, from children and young professionals to senior citizens.
The project incorporates car-free areas for children and senior citizens, providing dedicated spaces where residents can enjoy outdoor activities in a more comfortable environment.
This combination of sports, fitness, social and leisure facilities makes the development more than just a collection of apartments—it is planned as a complete lifestyle community.
Another notable element of Meffier The Centrale is its focus on senior-friendly living and emergency preparedness.
The project incorporates dedicated safety features such as panic buttons inside residences and a proposed 2-minute emergency ambulance response facility.
These provisions are particularly relevant for families living with elderly parents or buyers considering long-term homes where accessibility, safety and emergency assistance are important factors.
The pedestrian-friendly ground-level planning also complements this senior-focused approach by reducing unnecessary vehicle movement around common areas.
Location is one of the biggest reasons buyers consider Sector 66 when searching for premium property in Gurgaon.
Golf Course Extension Road has developed into one of Gurugram's prominent residential and commercial corridors, offering connectivity to established neighbourhoods, corporate destinations, schools, hospitals, retail centres and major roads.
Meffier The Centrale's Sector 66 location provides access toward important parts of Gurgaon and Delhi NCR through major connectivity routes.
The location offers convenient access toward:
For professionals working in Gurugram's corporate hubs, Sector 66 can offer a strategic balance between residential comfort and workplace connectivity.
Sector 66 has become increasingly relevant for homebuyers searching for luxury apartments on Golf Course Extension Road.
The attraction comes from a combination of infrastructure development, premium residential projects, commercial growth and connectivity to major Gurgaon employment zones.
For buyers comparing luxury properties across Golf Course Road, Golf Course Extension Road and Sohna Road, Sector 66 can be particularly attractive because it offers access to established and emerging parts of Gurugram.
This makes the locality relevant for both end-use buyers and long-term property investors, although actual investment returns will depend on market conditions, project execution, pricing and future infrastructure development.
For prospective buyers, some of the most important search terms around the project are:
Meffier The Centrale price, Meffier The Centrale price list, Meffier The Centrale floor plan, Meffier The Centrale payment plan, Meffier The Centrale 3 BHK price and Meffier The Centrale 4 BHK price.
The project offers multiple apartment sizes, including approximately 2,151 sq. ft., 2,591 sq. ft. and 3,226 sq. ft.
Since pricing, payment schedules, availability and other commercial terms can change during the project lifecycle, buyers should verify the latest official price list, inventory, payment plan, floor plans and applicable charges before making a purchase decision.
The project is planned around spacious 3 BHK + Servant Room and 4 BHK + Servant Room configurations.
The different unit sizes give buyers an opportunity to select a residence according to their family size, lifestyle requirements and budget.
When evaluating a floor plan, buyers should look beyond the number of bedrooms and consider:
This becomes especially important when comparing luxury apartments in Sector 66 and other parts of Golf Course Extension Road.
Meffier The Centrale is planned with a two-level basement parking system, helping separate vehicle storage and movement from the project's pedestrian-oriented ground-level environment.
The combination of basement parking and a vehicle-free ground level contributes to a more organized community layout and allows residents to experience landscaped outdoor areas with reduced vehicular interference.
The architectural planning of Meffier The Centrale is associated with ARCOP, while the residences incorporate Vastu considerations into the planning approach.
The overall design philosophy focuses on combining:
Modern architecture + spacious residences + greenery + wellness + recreation + safety.
This makes the project relevant to buyers who want contemporary luxury without giving up the importance of open spaces and traditional planning preferences.
Many modern high-rise projects focus heavily on towers and apartment interiors. Meffier The Centrale attempts to differentiate itself through its emphasis on the community experience.
The combination of:
8-acre development
5 high-rise towers
70,000+ sq. ft. clubhouse
dense forest-themed landscaping
100% vehicle-free ground level
senior-centric safety provisions
spacious 3 & 4 BHK + Servant residences
creates a lifestyle proposition focused on space, greenery, recreation and family-oriented living.
Meffier The Centrale can be particularly relevant for:
Luxury Homebuyers: Buyers searching for spacious premium apartments in Gurgaon.
Large Families: The 3 BHK + Servant and 4 BHK + Servant configurations provide additional space for family requirements.
Senior-Friendly Households: Safety-focused features and pedestrian-oriented planning may appeal to families with elderly members.
Working Professionals: Sector 66 provides connectivity toward major employment and commercial zones of Gurugram.
Upgrade Buyers: Families moving from conventional apartments to larger luxury residences may find the project's larger configurations attractive.
Long-Term Investors: Buyers evaluating premium residential property in the Golf Course Extension Road micro-market may consider the project as part of their investment research, subject to pricing, approvals, market conditions and project execution.
Meffier The Centrale is an upcoming luxury residential development in Sector 66, Gurgaon, on Golf Course Extension Road, offering spacious 3 BHK + Servant Room and 4 BHK + Servant Room residences. Spread across approximately 8 acres, the project features 5 iconic G+30 towers with around 600 residences and apartment sizes of approximately 2,151 sq. ft., 2,591 sq. ft. and 3,226 sq. ft.
The project is designed around a premium, green and pedestrian-friendly lifestyle, featuring a 100% vehicle-free ground level, podium garden, dense forest-themed landscaping, two-level basement parking and a 70,000+ sq. ft. clubhouse. Amenities include swimming pools, gym, sports courts, indoor games, resident lounge and banquet facilities. Senior-focused provisions such as panic buttons and a proposed emergency ambulance response facility further strengthen its family-oriented positioning.
Located in Sector 66, Meffier The Centrale benefits from the growing appeal of Golf Course Extension Road and connectivity toward Golf Course Road, Sohna Road, NH-8 and key commercial, educational, healthcare and lifestyle destinations across Gurugram. For buyers searching for luxury 3 & 4 BHK apartments in Sector 66 Gurgaon, spacious homes, premium amenities, green surroundings and a well-connected residential address, Meffier The Centrale is a project worth evaluating.
 Swimming Pool
  Basket Ball Court
  Lounge
  Cafeteria
  Club House
  Day Care Centre
  Gym
Gym  Kids Play Area
  Landscape Garden Park
  Meditation Center
  Open Space
  Restaurant
  Sports Facility