
Sector 59, Gurugram
Super Luxury Project
Residential
Sizes : 5091-11800 Sq. Ft.
Prices : 15.27 Cr*
Possession Date : 2030
RERA No : 71 of 2026
Max Estates The Bungalows – Luxury Residences in Sector 59, Gurugram
A New Perspective on Private Luxury Living
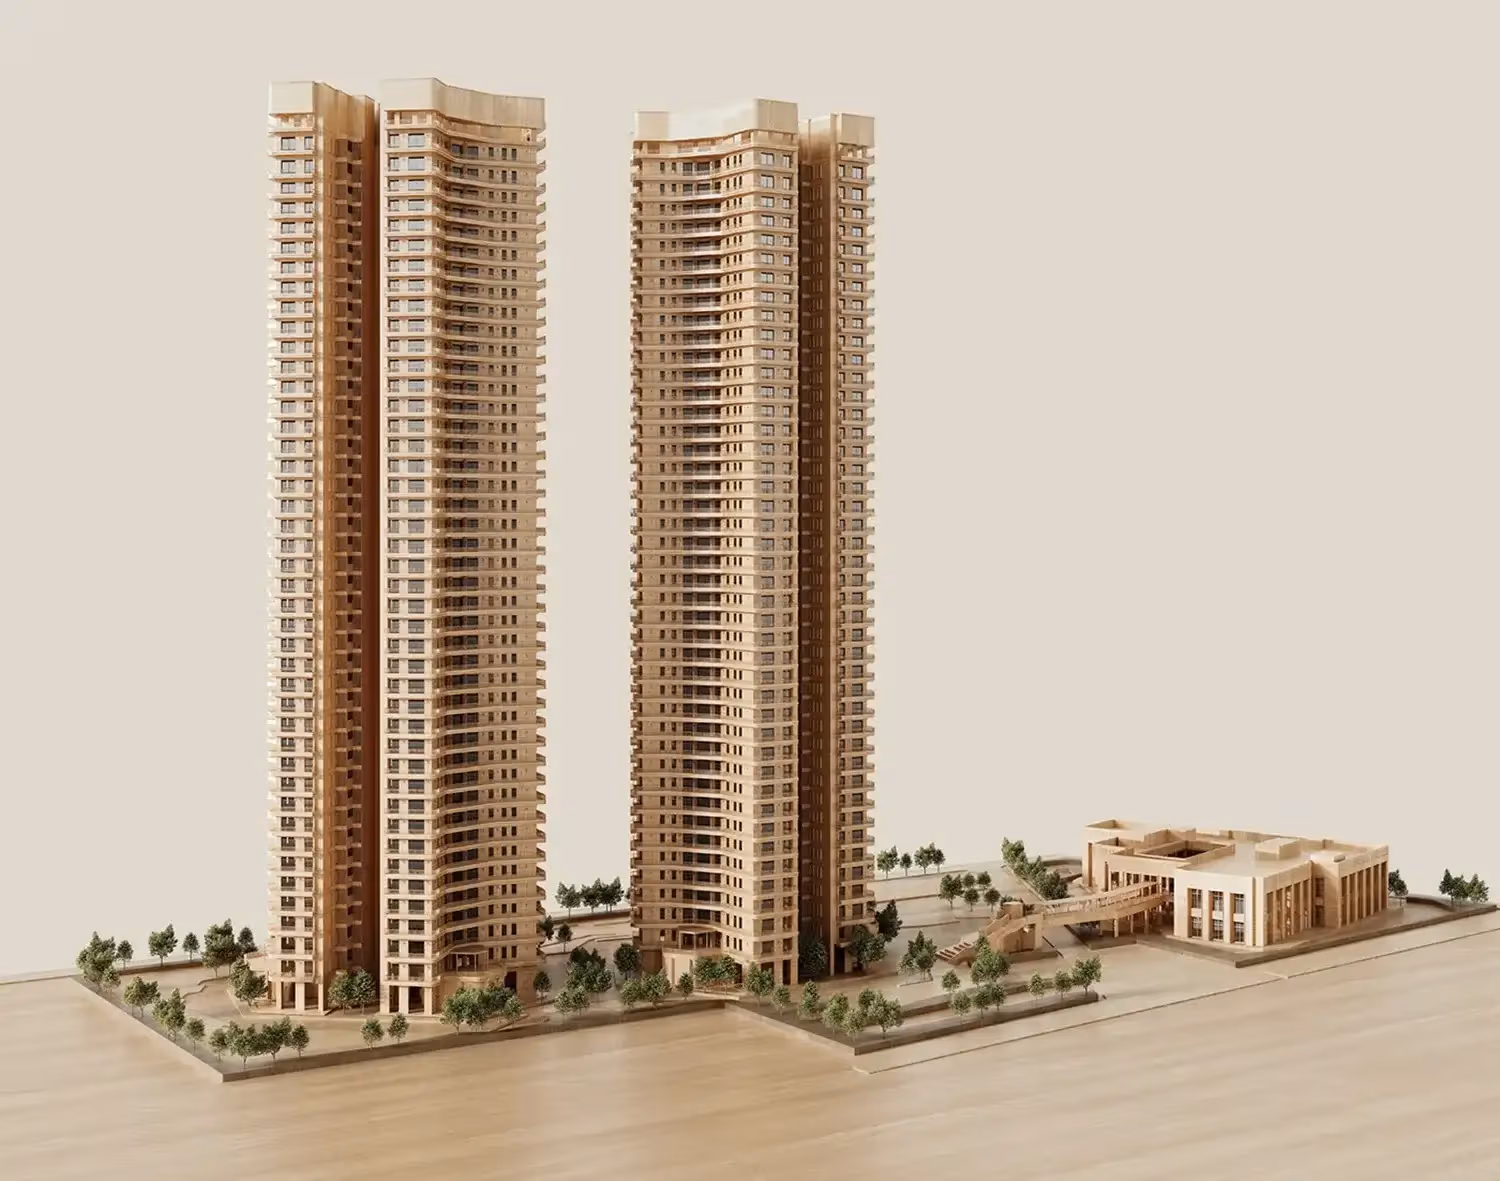
Max Estates The Bungalows is an exclusive luxury residential development by Max Estates, strategically located in Sector 59, Gurugram, along Golf Course Extension Road. Spread across approximately 7.25 acres, this thoughtfully planned community reimagines the timeless appeal of bungalow-style living through contemporary high-rise architecture.
Designed for homebuyers who value privacy, space, natural surroundings and individuality, The Bungalows brings together the independence of a private residence and the convenience of a premium residential community. With two standalone towers and approximately 243 residences, the development offers an exclusive living environment with carefully considered residential planning.
The Bungalows Concept – Privacy Above Everything
At the heart of Max Estates The Bungalows is the philosophy of bringing the experience of independent bungalow living into a modern vertical residential address.
The residences feature three-sided-open layouts, thoughtfully planned private circulation and dedicated lift lobbies to enhance privacy and personal space. The design focuses on maximizing natural daylight, cross-ventilation and open views while minimizing shared residential interfaces.
Every element is planned to create a home that feels more independent, spacious and connected to its surroundings.
Luxury Residences Designed Around Your Lifestyle
Max Estates The Bungalows offers an exclusive collection of spacious 4 BHK and larger 4 BHK residences, along with premium townhouses and penthouses.
The residences are designed with an emphasis on generous proportions, elegant interiors and expansive outdoor spaces. Key architectural features include:
Three-sided-open residences for enhanced natural light and ventilation.
Private lift lobbies and dedicated elevator access.
Spacious wrap-around balconies and deep outdoor decks.
Ceiling heights of up to 12 feet in apartments.
Larger townhouse and penthouse configurations with ceilings of up to 14 feet.
Thoughtfully designed layouts that prioritize comfort and privacy.
These residences combine sophisticated architecture with practical planning to create a comfortable and elevated living experience.
Architecture Inspired by Timeless Elegance
The architectural vision of The Bungalows draws inspiration from the distinctive character of Lutyens' Delhi, blending classic design influences with contemporary residential architecture.
Georgian-inspired arches, refined material selections, elegant façade details and carefully designed landscape elements contribute to the project's distinctive identity.
The development also incorporates design thinking associated with Morphogenesis, including its Krack Coupling approach, which explores the relationship between architecture, landscape and private outdoor spaces.
The result is a residential environment where architecture and nature complement each other.
Landscaped Gardens & Open Green Spaces
At Max Estates The Bungalows, landscaping is an integral part of the residential experience rather than simply an additional amenity.
The development features approximately 5.4 acres of open space, with landscaped gardens, tree-lined pathways, community lawns, orchard-inspired greens, rooftop gardens and sunken courtyards.
Inspired by the character of Delhi's historic private gardens, the landscape is designed around natural light, shade, greenery and peaceful outdoor experiences.
Residents can enjoy dedicated spaces for relaxation, recreation, children's activities, outdoor gatherings and everyday walks.
World-Class Clubhouse & Lifestyle Amenities
The Bungalows features a planned approximately 90,000 sq. ft. Lutyens-inspired clubhouse, designed as a private lifestyle destination within the residential community.
The clubhouse brings together recreational, wellness, social and leisure facilities, offering residents convenient access to a range of everyday experiences.
Key lifestyle amenities include:
Resort-style swimming pool.
Modern gymnasium and fitness facilities.
Dedicated wellness and recreational spaces.
Indoor games and sports facilities.
Banquet and multipurpose event spaces.
Restaurant, deli, bakery and social dining areas.
Business centre and co-working spaces.
Library and dedicated reading areas.
Spa, sauna, steam and salon facilities.
Children's play areas and family recreation spaces.
The clubhouse is designed to encourage community interaction while providing residents with private spaces to relax, work, socialize and rejuvenate.
Sustainability, Wellness & Intelligent Living
Max Estates The Bungalows incorporates several design principles focused on environmental responsibility, resource efficiency and resident well-being.
The project highlights include IGBC Platinum Pre-Certification, with planning focused on improved daylight, natural ventilation and outdoor living.
Sustainability initiatives include:
Rainwater harvesting systems.
Waste management and composting facilities.
Sewage Treatment Plant (STP).
Rooftop solar installations.
Landscaped green spaces and nature-inspired design.
Outdoor sports and wellness infrastructure.
These features reflect an approach to residential development that considers long-term environmental performance alongside everyday comfort.
Strategic Location – Sector 59, Golf Course Extension Road
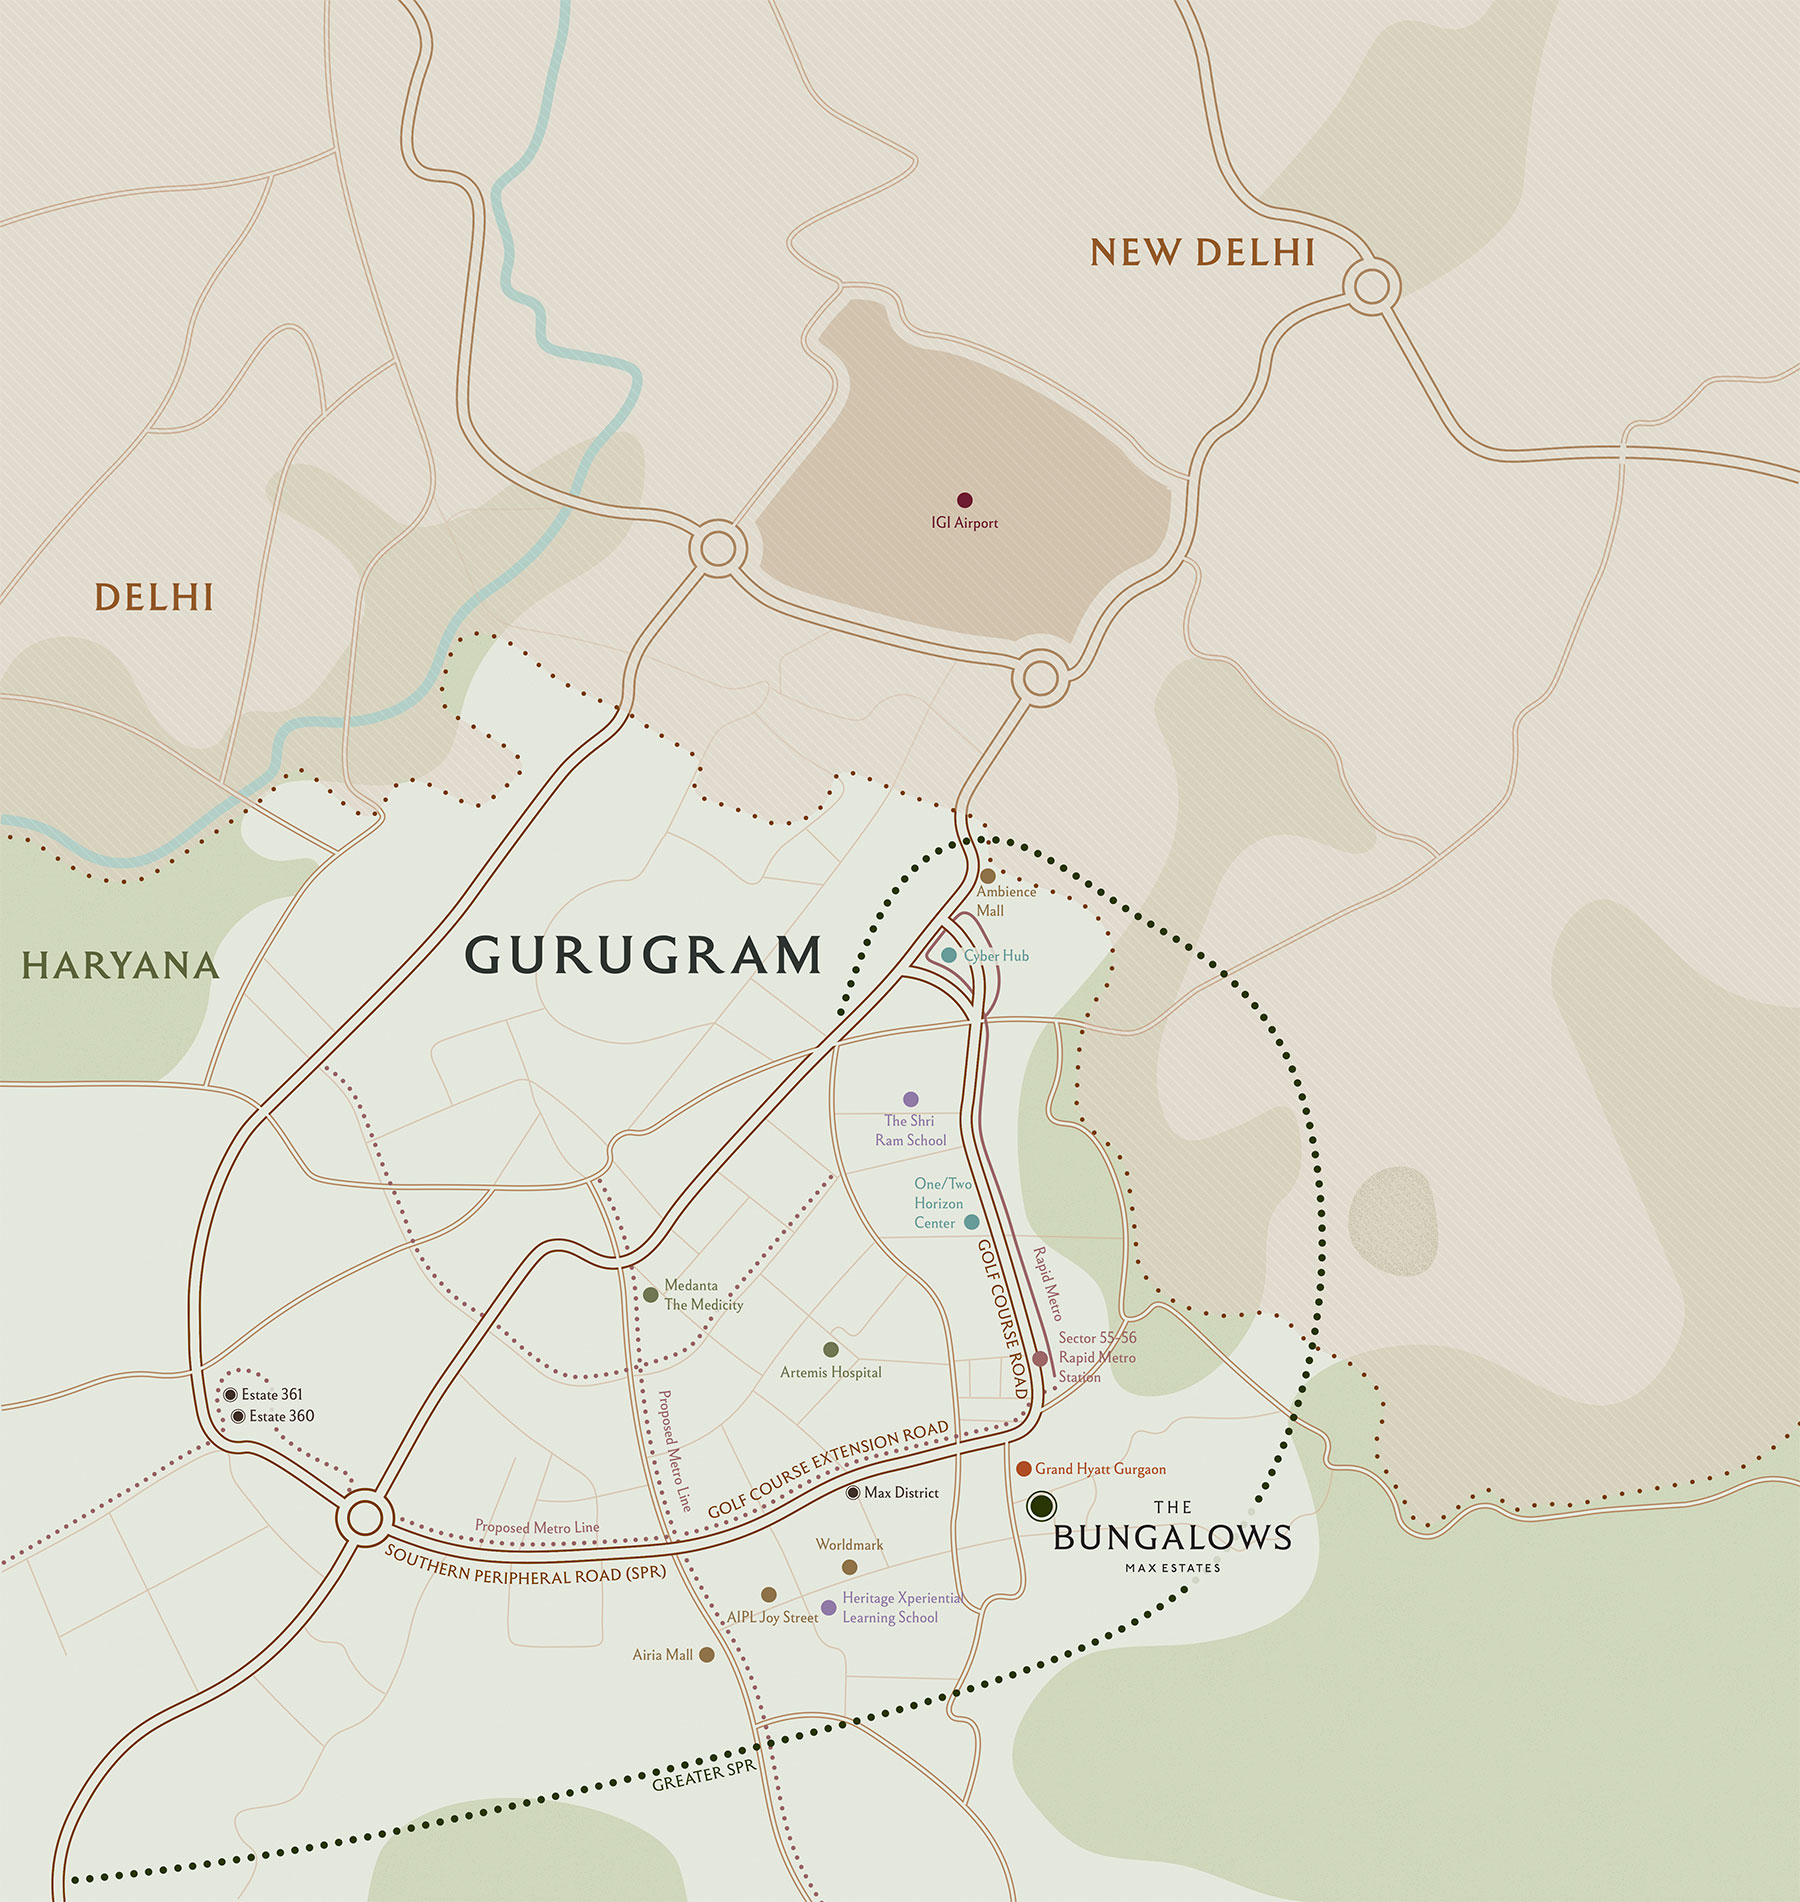
One of the key advantages of Max Estates The Bungalows is its location in Sector 59, Gurugram, directly adjoining Golf Course Extension Road.
The location offers connectivity to major road networks, business districts, educational institutions, healthcare facilities and premium retail destinations across Gurugram.
Connectivity & Transport
Golf Course Extension Road – Adjacent, approximately 1 minute.
Southern Peripheral Road (SPR) – Approximately 3 km.
Sector 55–56 Rapid Metro Station – Approximately 4 km.
Indira Gandhi International Airport – Approximately 22–23 km.
Leading Educational Institutions
The Shri Ram School, Aravali – Approximately 5 km.
Heritage Xperiential Learning School – Approximately 5 km.
Pathways World School – Approximately 9 km.
Retail & Entertainment
AIPL Joy Street – Approximately 3 km.
Airia Mall – Approximately 6 km.
Cyber Hub – Approximately 14 km.
Healthcare Facilities
Artemis Hospital – Approximately 7 km.
Medanta – The Medicity – Approximately 12 km.
Premium Hospitality
Grand Hyatt Gurgaon – Approximately 5 km.
Distances and travel times are approximate and may vary depending on the route and traffic conditions.
Why Consider Max Estates The Bungalows?
Max Estates The Bungalows introduces a distinctive residential concept to Gurugram's luxury housing market by combining bungalow-inspired privacy with the convenience of high-rise living.
Its three-sided-open residences, private lift lobbies, spacious balconies, landscaped surroundings, premium clubhouse and strategic location make it an attractive option for buyers seeking an exclusive residential address.
With thoughtfully designed homes, extensive open spaces and a strong focus on privacy and wellness, the project aims to create a lifestyle that goes beyond conventional luxury apartment living.
Max Estates The Bungalows, Sector 59, Gurugram – Where the privacy of a bungalow meets the sophistication of modern luxury living.
 Swimming Pool
 Food Court
 Lounge
 Cafeteria
 Club House
 Day Care Centre
 Gym
 Kids Play Area
 Open Space
 Restaurant
 Sports Facility