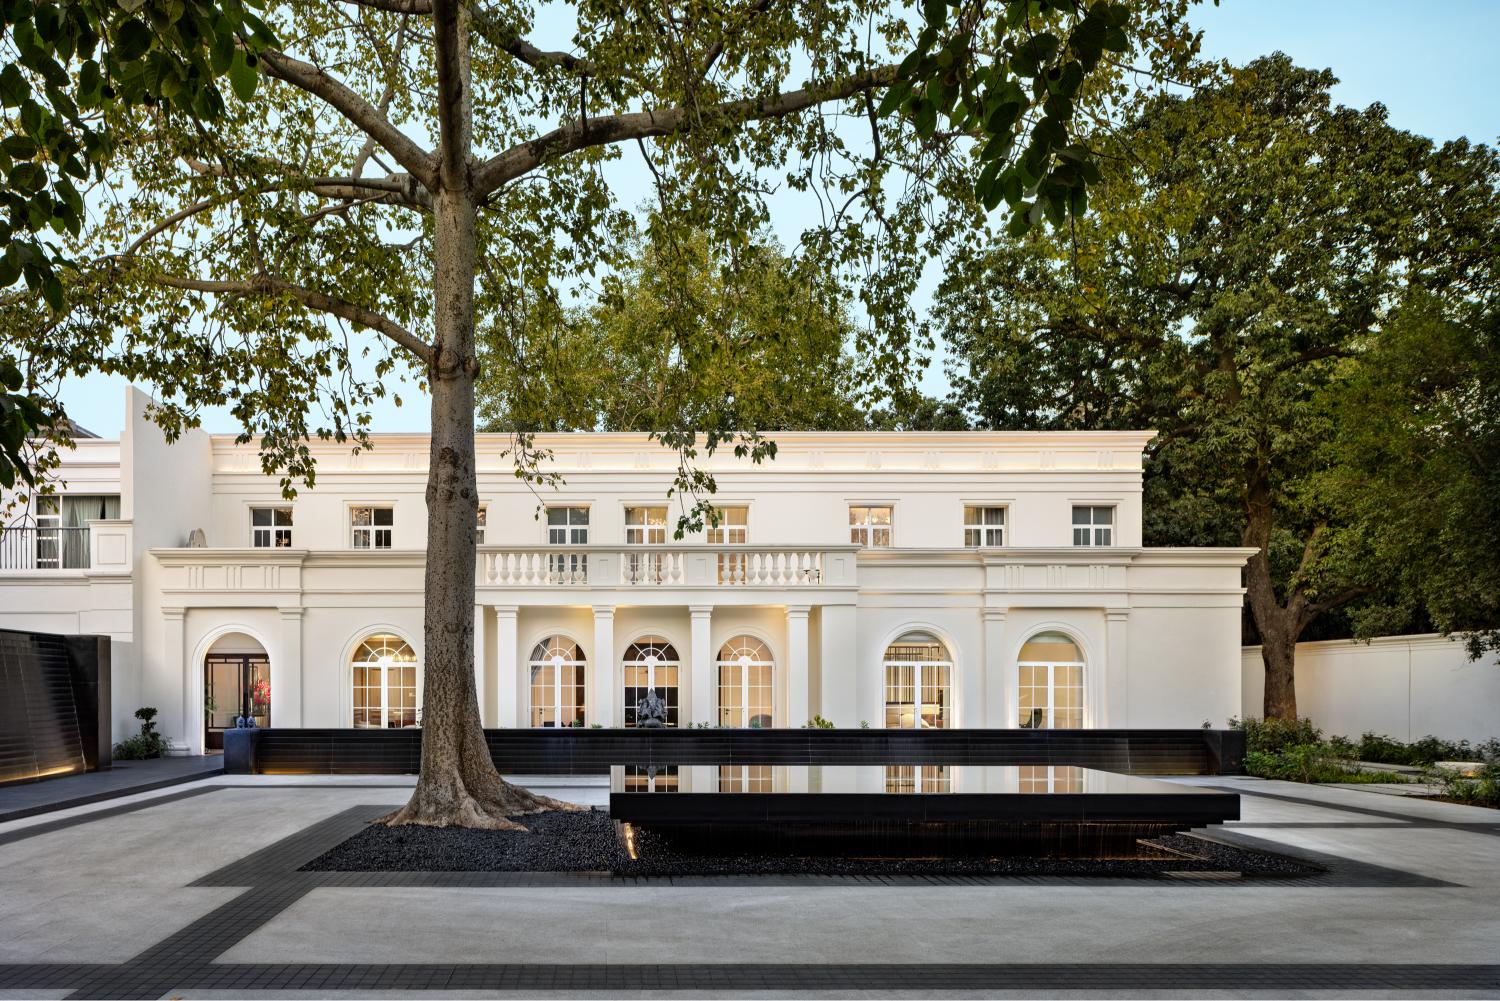

Sector 59, Gurugram
Ultra Luxury Apartment
Residential
Sizes : 5000-11800 Sq. Ft.
Prices : 20-47 Cr*
Possession Date : 2031
RERA No : Upcoming
Max Estate 59 Gurgaon is an upcoming ultra-luxury residential development in Sector 59, Gurugram, strategically located on the prestigious Golf Course Extension Road. Planned across a prime 7.25-acre land parcel, the project is envisioned as an exclusive residential address that brings together expansive living spaces, low-density planning, privacy, sophisticated architecture, and a premium lifestyle ecosystem.
With its carefully planned residential community, iconic towers, landscaped open spaces, and high-end lifestyle amenities, Max Estate 59 is designed for discerning homebuyers who seek more than a conventional apartment — they seek space, exclusivity, privacy, and a distinctive luxury living experience.
One of the defining characteristics of Max Estate 59 is its low-density planning. The development comprises only 240 exclusive residences across two iconic towers, creating a significantly more private and peaceful residential environment.
With approximately 33 residences per acre, the project is designed to provide residents with greater access to open spaces and a more exclusive community experience. The limited number of residences also supports a sense of privacy that is increasingly rare in high-density urban developments.
The project’s planning philosophy focuses on creating a balanced relationship between architecture, landscaped spaces, natural light, and resident well-being.
Max Estate 59 is envisioned around large-format luxury residences that prioritise generous proportions and an elevated sense of openness.
The residences feature impressive 12–14 ft. floor-to-ceiling heights, creating bright, airy interiors and enhancing the overall perception of space. Large windows and expansive outdoor areas are designed to bring natural light and panoramic views deep into the living spaces.
The residences are further enhanced by wrap-around balconies and premium 12-ft-wide deck balconies, providing residents with generous outdoor spaces for relaxation, entertaining, and enjoying the surrounding views.
These expansive balconies create a seamless connection between indoor and outdoor living, transforming the traditional balcony into an extension of the home.
A signature element of Max Estate 59 is its expansive balcony design, offering up to 270° panoramic views.
The thoughtfully planned outdoor spaces allow residents to experience changing cityscapes, landscaped surroundings, and open views from multiple sides of their homes.
For luxury homeowners, these panoramic vistas add another dimension to everyday living while creating a strong sense of openness and exclusivity.
Privacy is at the heart of the Max Estate 59 experience.
Each residence is planned with two private elevators, including a dedicated elevator providing access to the private residential core.
This exclusive vertical-access arrangement is designed to enhance convenience while creating a more private arrival experience for residents.
From the moment homeowners enter the building to the time they reach their residence, the planning emphasises exclusivity, comfort, and personal space.
A major lifestyle highlight of Max Estate 59 is its approximately 90,000 sq. ft. Lutyens-inspired clubhouse.
Inspired by the timeless architectural character associated with Lutyens' Delhi, the clubhouse is envisioned as a sophisticated social and lifestyle destination within the development.
The clubhouse is planned to bring together spaces dedicated to:
Fitness and wellness
Recreation and leisure
Social gatherings
Indoor activities
Relaxation
Community experiences
The combination of classic design influences and contemporary lifestyle facilities is intended to create a distinctive environment for residents and their families.
Max Estate 59 is planned with a curated collection of amenities designed around wellness, recreation, social interaction, and relaxation.
Key amenities include:
90,000 sq. ft. Lutyens-inspired clubhouse
Resort-style swimming pool
State-of-the-art fitness and wellness centre
Landscaped gardens
Expansive green open spaces
Private elevator access
Signature Eco Bridge
Premium recreational and community spaces
The overall amenity planning complements the project's low-density residential philosophy, creating a lifestyle environment where residents can enjoy premium facilities without compromising on privacy.
The Signature Eco Bridge is envisioned as one of the distinctive architectural and landscape elements of Max Estate 59.
Designed to integrate nature, movement, and community spaces, the feature contributes to the project's wellness-oriented planning while creating a visually distinctive element within the development.
It reflects the larger design philosophy of combining contemporary luxury with landscaped surroundings and sustainable living principles.
Max Estate 59 enjoys a strategic location in Sector 59, Gurugram, directly along Golf Course Extension Road, one of the city's prominent premium residential corridors.
The location provides convenient access to major roads, commercial hubs, employment centres, retail destinations, healthcare facilities, and other important parts of Gurugram.
The project benefits from connectivity towards:
Golf Course Extension Road
Sohna Road
Southern Peripheral Road (SPR)
NH-48
Cyber City
Udyog Vihar
Major commercial and business districts of Gurugram
The project is also positioned to benefit from the continued development and urbanisation of the Golf Course Extension Road micro-market.
The strategic location of Sector 59 makes Max Estate 59 suitable for both end-users and luxury property investors looking for connectivity with Gurugram's established and emerging business districts.
Golf Course Extension Road: Direct access to one of Gurugram's key residential and commercial corridors.
Sohna Road: Convenient connectivity towards Sohna Road and surrounding residential and commercial developments.
SPR: Easy access to the Southern Peripheral Road provides connectivity towards several major Gurugram growth corridors.
NH-48: Convenient access to the Delhi–Jaipur Highway and wider NCR destinations.
Cyber City & Udyog Vihar: Connectivity to some of Gurugram's most important commercial and employment hubs.
IGI Airport: The airport can be accessed through the established highway network, making the location convenient for frequent travellers.
Max Estate 59 is positioned around a simple but powerful concept — luxury through space, privacy, design, and exclusivity.
Rather than focusing solely on the number of amenities, the project emphasises the quality of the overall living experience. From its limited number of residences and expansive balconies to its private elevator access, high ceilings, landscaped surroundings, and Lutyens-inspired clubhouse, every element contributes to a premium residential environment.
The result is a residential address designed for homeowners who value privacy as much as luxury.
A strategically positioned luxury residential development in Sector 59, Gurugram.
Only 240 residences across two towers, creating an exclusive community.
Approximately 33 apartments per acre, designed around privacy and open spaces.
Large-format homes with impressive ceiling heights and generous living spaces.
Two private elevators planned for each residence, including dedicated access to the private core.
Wrap-around balconies and 12-ft-wide decks designed around indoor-outdoor living.
Approximately 90,000 sq. ft. of premium lifestyle and wellness facilities.
Easy access to Golf Course Extension Road, SPR, Sohna Road, NH-48, Cyber City and major commercial hubs.
A combination of contemporary luxury, landscaped open spaces, panoramic views, and heritage-inspired design elements.
Max Estate 59 Gurgaon represents a new approach to premium residential living in Gurugram — one where space is abundant, privacy is prioritised, and luxury is expressed through thoughtful design rather than excess.
Set across 7.25 acres in Sector 59, the development combines a limited residential inventory with large-format residences, expansive balconies, private elevator access, landscaped surroundings, a Lutyens-inspired clubhouse, and wellness-focused amenities.
For buyers looking for an ultra-luxury apartment in Gurgaon, particularly along Golf Course Extension Road, Max Estate 59 offers a distinctive proposition centred on exclusivity, connectivity, architecture, and long-term lifestyle value.
With only a limited number of residences planned, the project is positioned to become one of the notable luxury residential addresses in Sector 59, Gurugram.
Disclaimer: Project specifications, configurations, pricing, possession timelines, approvals, amenities and other details are subject to change and should be verified against the latest developer-issued documents and applicable statutory approvals before making any investment or purchase decision.
 Swimming Pool
  Food Court
  Lounge
  Cafeteria
  Club House
  Gym
Gym  Kids Play Area
  Landscape Garden Park
  Meditation Center
  Open Space
  Sports Facility