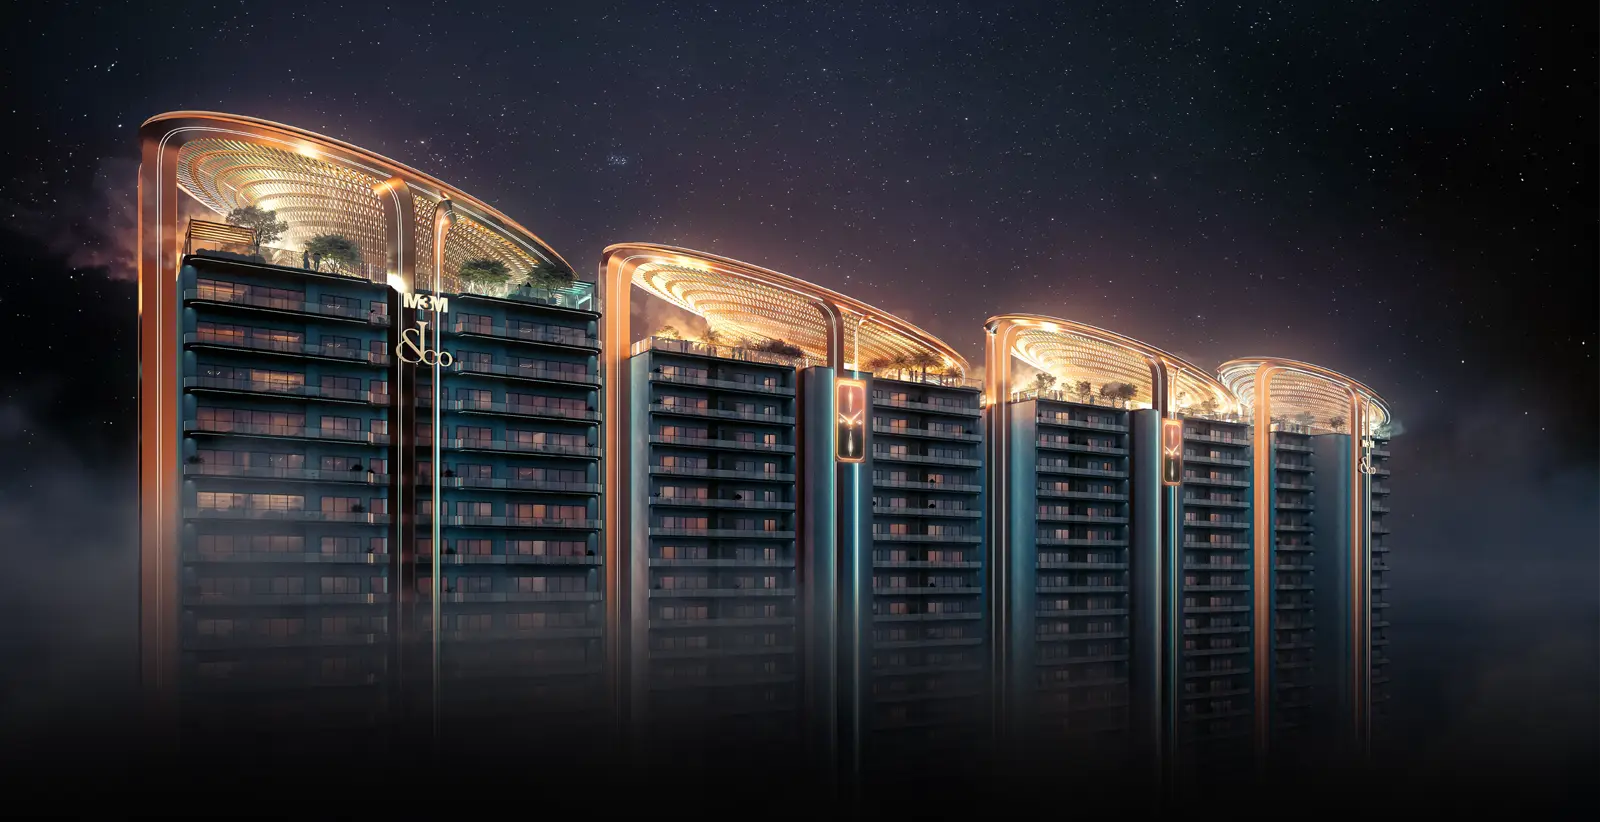

Sector 111, Gurugram
Ultra Luxury Apartment
Residential
Sizes : 7000 Sq. Ft.
Prices : 28 Cr*
Possession Date : 2031
RERA No : Upcoming
M3M Jacob & Co Residences Sector 111 Gurgaon is an upcoming ultra-luxury branded residential development in Sector 111, Gurugram, near Dwarka Expressway. Developed by M3M India in collaboration with Jacob & Co., the project is positioned around distinctive architecture, premium residences, privacy and a hospitality-inspired lifestyle.
The development is aimed at buyers looking for branded residences in Gurgaon, particularly those seeking a premium address close to Delhi, IGI Airport and the major business districts of Gurugram.
Its concept combines luxury residential living with design elements associated with Jacob & Co., including distinctive architectural detailing, expansive outdoor spaces, premium materials and curated lifestyle amenities.
Project: M3M Jacob & Co Residences
Location: Sector 111, Gurugram
Location Corridor: Dwarka Expressway
Developer: M3M India
Brand Collaboration: Jacob & Co.
Project Type: Ultra-Luxury Branded Residences
Planning: Premium / Low-Density Residential Development
Residence Concept: Large-format luxury homes
Design Theme: Couture-inspired luxury
Signature Feature: Expansive wrap-around decks
Arrival Experience: Grand triple-height entrance
Vertical Mobility: Private high-speed elevators
Lifestyle: Luxury club, wellness, dining, recreation and social amenities
Airport Connectivity: Convenient access toward IGI Airport
Location Advantage: Sector 111 near Delhi-Gurugram border
Project specifications, configurations, area, pricing, possession, amenities and statutory approvals should be verified against the latest official developer and RERA documentation.
Sector 111 is strategically positioned near the Delhi-Gurugram border and Dwarka Expressway, making it relevant for buyers seeking connectivity between Delhi and Gurugram.
The location provides access toward major destinations including:
Dwarka
IGI Airport
Yashobhoomi
South Delhi
Dwarka Expressway
Gurugram business districts
NH-48
Major commercial and lifestyle destinations across NCR
For frequent travellers and professionals working across Delhi and Gurugram, Sector 111 offers a location advantage within the wider Dwarka Expressway corridor.
M3M Jacob & Co Residences brings together the real estate development platform of M3M and the luxury design identity associated with Jacob & Co.
Jacob & Co. is internationally recognised for its luxury watches and jewellery, distinctive design language and craftsmanship. The residential concept seeks to translate that luxury positioning into architecture, interiors and lifestyle experiences.
The result is intended to be different from a conventional apartment development, with greater emphasis on:
Design
Craftsmanship
Privacy
Personal space
Premium materials
Hospitality-inspired experiences
Curated amenities
Distinctive architecture
The architectural language of M3M Jacob & Co Residences is positioned around contemporary luxury and distinctive detailing.
Key design elements associated with the project include a grand arrival experience, premium material finishes, expansive glazing and large outdoor spaces.
The design approach is intended to create residences that feel more like private luxury homes than conventional high-rise apartments.
One of the notable design features associated with the project is its wrap-around decks.
Large outdoor spaces can extend the usable living environment beyond the interiors and provide residents with areas for:
Outdoor seating
Private relaxation
Entertaining guests
Open-air dining
Family gatherings
Indoor-outdoor living
The decks also contribute to the project's architectural identity and provide greater openness to the residences.
The arrival experience is an important part of branded luxury residential developments.
M3M Jacob & Co Residences incorporates a triple-height grand entrance concept, creating a dramatic transition into the residential environment.
The lobby and reception areas are planned around premium finishes and hospitality-inspired design, giving residents and visitors an elevated arrival experience.
The project's luxury positioning extends into the proposed interior environment.
Key elements associated with the residence concept include:
Premium flooring
Italian marble
High-end fixtures
Contemporary finishes
Expansive glazing
Bespoke detailing
Large living spaces
Premium kitchen and bathroom specifications
Actual specifications should be checked against the final specification sheet and approved project documentation.
Privacy is an important consideration for ultra-luxury residences.
The project is planned around private high-speed elevator access, providing a more exclusive movement experience for residents.
This can provide benefits including:
Greater privacy
Reduced shared circulation
Convenient access
Enhanced residential exclusivity
The project is planned around a lifestyle ecosystem combining wellness, recreation, social spaces and hospitality-inspired facilities.
Club & Recreation
Luxury Eden Club
Swimming pools
Leisure pool
Pool deck
Sports facilities
Multipurpose spaces
Wellness & Fitness
State-of-the-art gymnasium
Yoga zone
Meditation spaces
Spa
Salon
Jogging trails
Wellness areas
Dining & Social Spaces
Multi-cuisine restaurant
Café
Patisserie
Social spaces
Premium lounges
Family & Outdoor Spaces
Children's play area
Central landscaped areas
Outdoor gathering spaces
Recreational zones
The exact amenity list, specifications and operational facilities should be confirmed from the latest developer-issued documents.
The M3M Jacob & Co Residences price depends on the final residence configuration, size, floor, orientation, specifications, applicable charges and availability.
For buyers researching the project, the most relevant pricing information includes:
Basic sale price
Preferential location charges, if applicable
Floor-rise charges
Parking
Club charges
EDC / IDC
GST
Registration and stamp duty
Maintenance deposits
Other applicable charges
The complete M3M Jacob & Co price list and cost sheet should be obtained from the authorised sales channel before booking.
The M3M Jacob & Co floor plan is an important consideration for buyers evaluating large-format branded residences.
When comparing available residences, buyers should examine:
Carpet area
Saleable / super built-up area
Bedroom dimensions
Living and dining space
Balcony / deck area
Utility space
Kitchen layout
Number of bathrooms
Entrance and circulation
Lift access
Unit orientation
View from the residence
Always compare the latest developer-issued plans with the corresponding RERA-approved documents where applicable.
The project's Sector 111 location places it close to the Delhi-Gurugram border and the Dwarka Expressway corridor.
This makes the development relevant for buyers searching for:
Luxury apartments in Sector 111 Gurgaon
Branded residences near Dwarka Expressway
Ultra-luxury homes near IGI Airport
Luxury property near Delhi-Gurugram border
The location also provides access toward important Delhi NCR destinations, subject to traffic and route conditions.
Dwarka Expressway
Dwarka Expressway provides an important road connection between Delhi and Gurugram and has become one of the major residential growth corridors in the region.
IGI Airport
Sector 111's location provides access toward Indira Gandhi International Airport, which can be particularly relevant for frequent domestic and international travellers.
Yashobhoomi
Yashobhoomi in Dwarka is an important convention and exhibition destination within the wider Delhi region.
South Delhi
The proximity to Delhi provides connectivity toward South Delhi and other established residential and commercial areas.
Gurugram Business Districts
The wider road network connects the location with major commercial and employment hubs across Gurugram.
Actual travel times vary according to traffic, route and time of day.
The broader Smart City Delhi Airport (SCDA) ecosystem is one of the key location narratives associated with the project.
The larger development concept includes a mix of residential, commercial, retail, hospitality and lifestyle uses.
For buyers, the relevance of the location lies in the potential combination of:
Residential development
Commercial destinations
Retail
Hospitality
Green spaces
Lifestyle infrastructure
Connectivity to Delhi and the airport
However, individual infrastructure components, timelines and development plans should be assessed independently and verified from authoritative sources.
The project may be relevant to buyers looking for a high-end branded residential product, including:
Luxury homebuyers
Entrepreneurs
Business leaders
Corporate executives
NRIs
Global professionals
High-net-worth buyers
Buyers seeking large-format residences
Buyers looking for branded residences in Gurgaon
The project's positioning is particularly relevant to buyers who place a high value on architecture, branding, privacy, location and lifestyle amenities.
The project combines several search-intent themes in the Gurgaon luxury property market:
Branded Residences
The association with Jacob & Co. gives the development a distinct branded-residence identity.
Sector 111 Location
The project is positioned in a strategic sector near the Delhi-Gurugram border.
Dwarka Expressway
The location connects the development with one of the major transportation and real estate corridors between Delhi and Gurugram.
Luxury Design
The project focuses on distinctive architecture, premium finishes and large outdoor spaces.
Private Residential Experience
The proposed low-density approach and private elevator concept emphasise privacy.
Hospitality-Inspired Amenities
Dining, wellness, recreation and club facilities are planned as part of the residential lifestyle.
What is M3M Jacob & Co Residences?
M3M Jacob & Co Residences is an ultra-luxury branded residential development by M3M India in collaboration with Jacob & Co., located in Sector 111, Gurugram.
Where is M3M Jacob & Co Residences located?
The project is located in Sector 111, Gurugram, near Dwarka Expressway and the Delhi-Gurugram border.
Who is developing M3M Jacob & Co Residences?
The development is associated with M3M India and the luxury brand Jacob & Co.
What makes M3M Jacob & Co Residences different?
Its positioning combines branded luxury, distinctive architecture, premium materials, large outdoor decks, privacy-focused planning and hospitality-inspired lifestyle facilities.
What are the main amenities?
The planned lifestyle facilities include a luxury club, swimming pools, gymnasium, spa, salon, restaurant, café, patisserie, yoga and meditation spaces, sports facilities and landscaped areas.
Is M3M Jacob & Co near Dwarka Expressway?
Yes. The project is located in Sector 111, within the wider Dwarka Expressway corridor.
How far is M3M Jacob & Co from IGI Airport?
The project has access toward IGI Airport through the surrounding Delhi road network. Actual travel time depends on traffic and route conditions.
What is the M3M Jacob & Co price?
The final price depends on residence size, floor, orientation, specifications, applicable charges and availability. Buyers should request the latest official price list and cost sheet.
Where can I get the M3M Jacob & Co floor plan?
The latest floor plans should be obtained from the authorised sales channel and verified against applicable approved project documentation.
M3M Jacob & Co Residences is positioned as a distinctive branded ultra-luxury residential development in Sector 111 Gurgaon, combining the M3M development platform with the luxury identity of Jacob & Co.
For buyers researching M3M Jacob & Co price, floor plans, residence sizes, payment plans, availability, specifications and booking details, the latest official project documents should be reviewed before making a purchase decision.
Disclaimer: Project specifications, prices, configurations, sizes, amenities, layouts, approvals, timelines, infrastructure plans and availability are subject to change. Buyers should independently verify all information through the developer, RERA records and relevant government authorities before making a purchase decision.
 Swimming Pool
 Basket Ball Court
 Food Court
 Lounge
 Cafeteria
 Club House
 Gym
 Kids Play Area
 Landscape Garden Park
 Open Space
 Restaurant
 Sports Facility