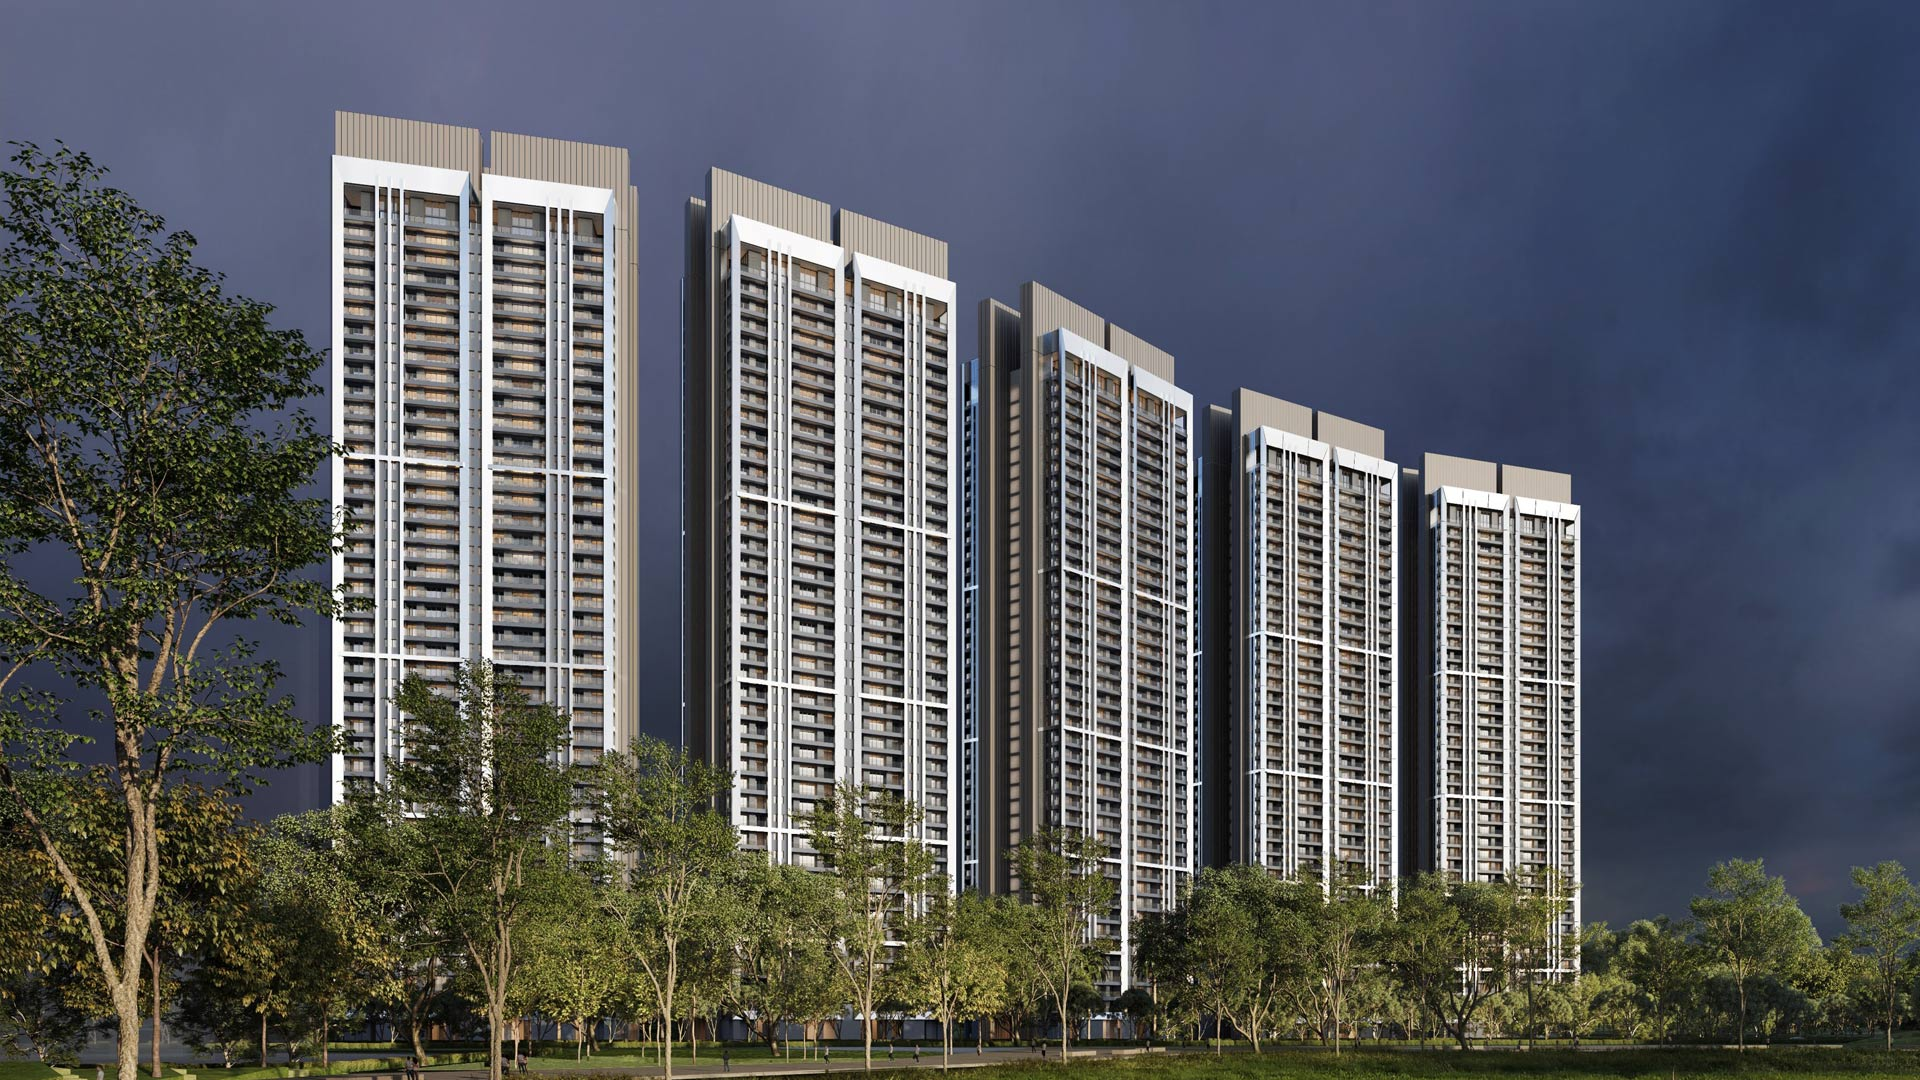

Sector 76, Gurugram
Ultra Luxury Apartment
Residential
Sizes : 3577 Sq. Ft.
Prices : On Call
Possession Date : 2030
RERA No : 46 of 2024
DLF Privana West Sector 76-77 Gurgaon is an upcoming luxury residential development designed around spacious 4 BHK homes, expansive open spaces and panoramic views toward the Aravalli landscape. Located along the established growth corridor of Southern Gurugram, the project introduces a premium residential offering for buyers seeking larger homes in a well-connected part of Gurgaon.
Spread across a substantial development area, the project is planned with five high-rise towers reaching approximately G+39 floors and around 800 residences. Its emphasis on low-density open surroundings, large apartment layouts and wide private decks makes it particularly relevant for families looking for an elevated residential experience.
The residential landscape of Gurgaon has increasingly moved toward larger homes, better open spaces and lifestyle-oriented communities. DLF Privana West Gurgaon follows this direction with spacious 4 BHK residences planned for families who want more room for living, working and entertaining.
The development is positioned within the broader Privana residential district, giving buyers access to an emerging premium residential zone surrounded by important road corridors and established infrastructure.
With the Aravalli hills forming part of the visual backdrop, the project is designed to provide residents with an open and green residential setting while maintaining access to major parts of Gurgaon.
Key specifications provided for the project include:
Location: Sector 76-77, Gurgaon
Development Area: Approximately 15 acres
Residential Towers: 5
Tower Configuration: G+39 floors
Approximate Residences: 800
Apartment Configuration: 4 BHK
Approximate Apartment Size: 3,577 sq. ft.
Party Decks: 9+ ft. wide
Staff Room: Included with the residence
Study Room: Dedicated space
Balconies: Three-side-open design
Parking: Three parking spaces per apartment as specified
EV Charging: EV charging provisions
Open & Green Areas: Approximately 85% around towers
Views: Aravalli-facing residences in selected towers
Project specifications and inventory should be independently confirmed with the developer or authorised sales channel before purchase.
The biggest attraction of DLF Privana West 4 BHK apartments is the emphasis on generous living space.
The approximately 3,577 sq. ft. residences are planned for buyers who want distinct zones for family life, work and entertaining. The inclusion of a study room and staff accommodation adds practical functionality for larger households.
Wide party decks and three-side-open balcony arrangements can also provide additional outdoor space and better ventilation, depending on the specific apartment orientation.
For families upgrading from a conventional apartment, the additional space can offer greater flexibility for home offices, guest rooms, children's areas and private family zones.
The Aravalli landscape is one of the defining visual features of this part of Gurugram.
Selected DLF Privana West Aravalli-facing apartments are planned to take advantage of the surrounding natural views. For buyers comparing premium residences, orientation and floor level can make a significant difference to the actual view and amount of natural light.
Before selecting a unit, prospective buyers should physically assess:
Apartment orientation
Floor height
View corridor
Sunlight exposure
Balcony positioning
Privacy from neighbouring towers
These factors can be particularly important when purchasing a premium home where the view forms part of the overall value proposition.
The project information highlights approximately 85% green and open areas around the towers.
Large open areas can contribute to a more comfortable residential environment by creating separation between towers and providing residents with landscaped spaces for leisure.
For buyers looking for luxury apartments in Gurgaon with green surroundings, this is an important aspect to compare alongside apartment size, density and amenity planning.
DLF Privana West is planned as a lifestyle-oriented residential development where residents can access recreational and wellness facilities within the community.
Potential lifestyle provisions include:
Swimming pool
Fitness and gym facilities
Walking and jogging areas
Landscaped gardens
Children's recreation spaces
Club and social facilities
Indoor and outdoor activity areas
Relaxation spaces
Community gathering zones
The exact amenity list, specifications and operational status should be confirmed according to the latest official project information.
Large luxury homes often require more than one vehicle space, particularly for families with multiple cars.
The project specifications mention three parking spaces per apartment, along with provisions for EV charging bays.
For future-oriented homebuyers, EV infrastructure can be a useful addition as electric vehicle ownership continues to become more common.
Buyers should confirm the exact parking allocation, location, ownership/use rights and EV charging arrangements for their selected apartment.
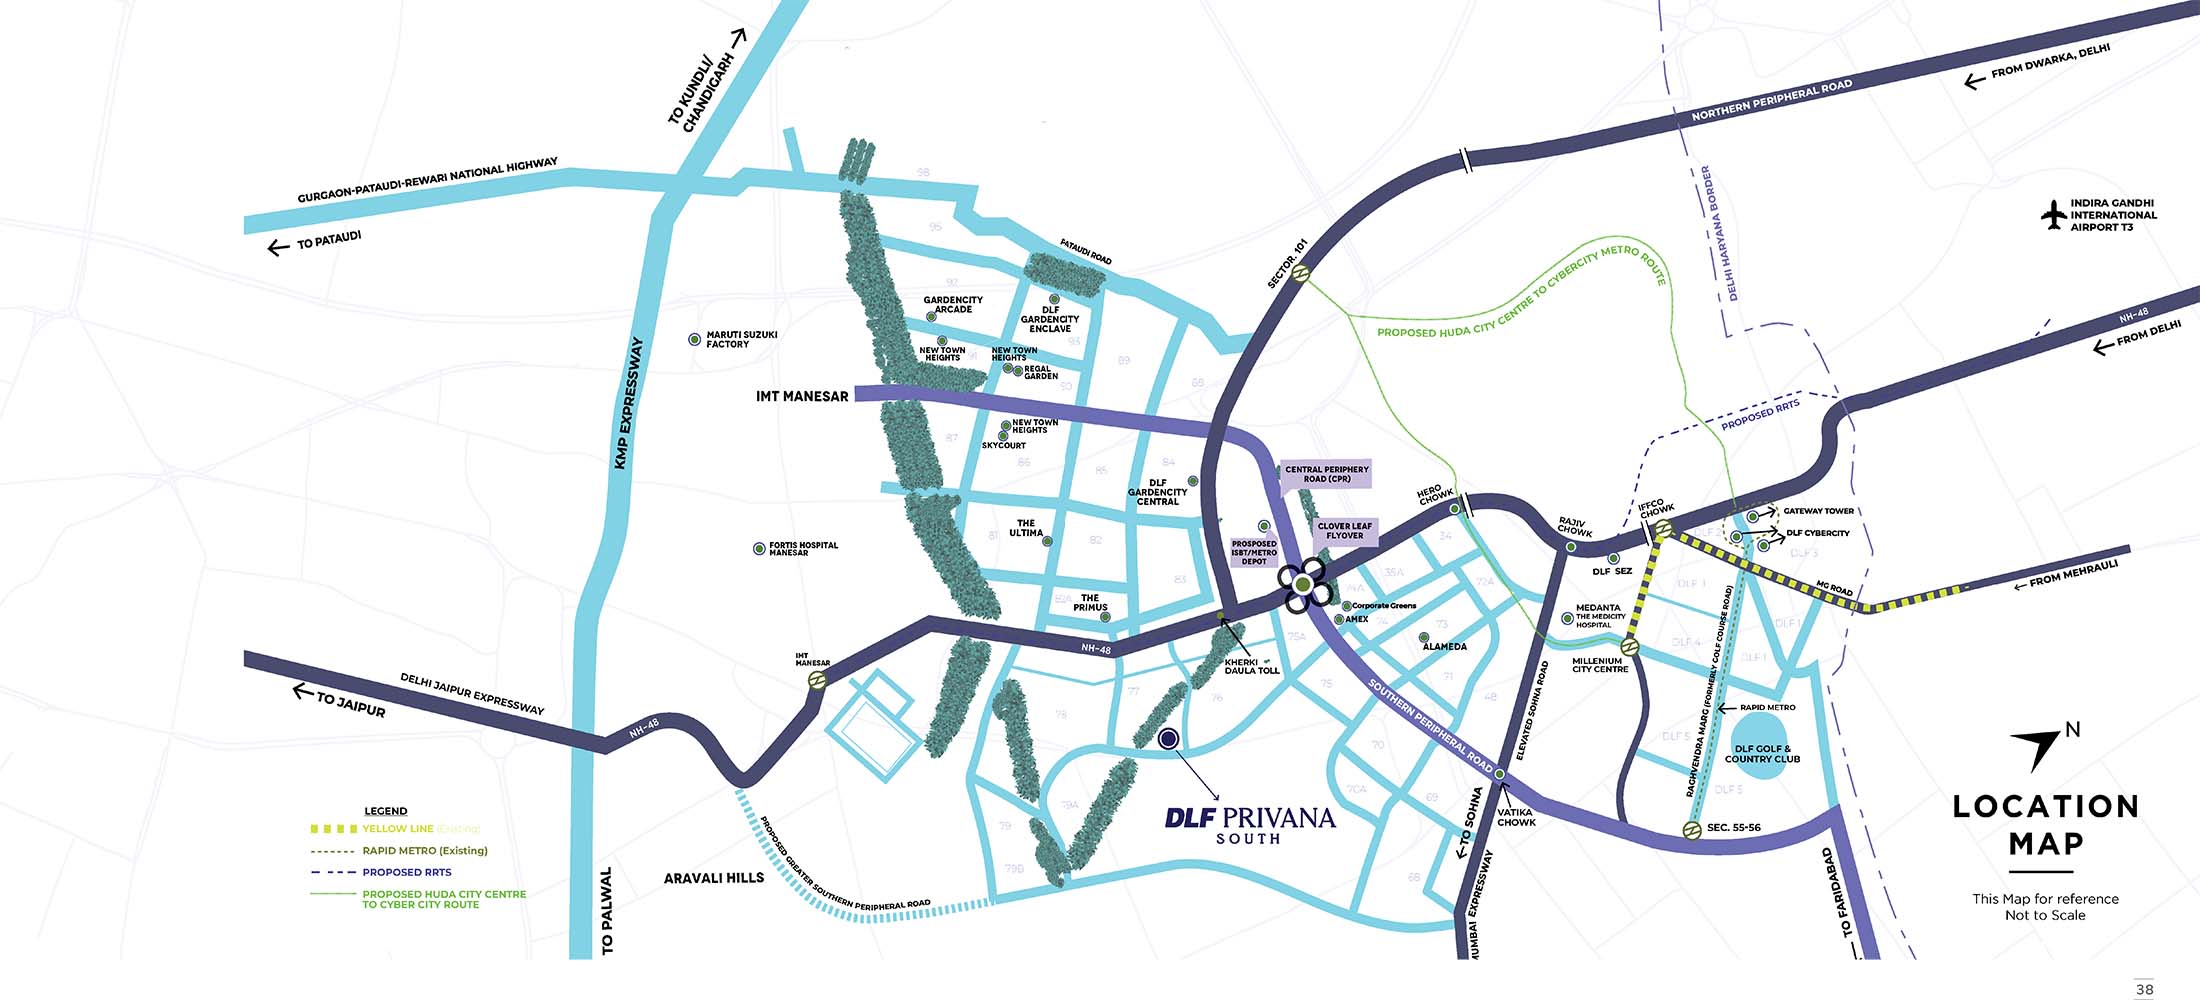
DLF Privana West is situated in Sector 76-77, an area that has become an important residential growth zone in Southern Gurugram.
The location provides access to key roads including the Southern Peripheral Road (SPR) and surrounding sectors. This makes the project relevant for professionals travelling toward Gurgaon business districts as well as buyers who want connectivity toward Delhi and the airport.
The surrounding area is also developing its commercial and social infrastructure, providing residents with access to shopping, healthcare, education and everyday services.
Some of the location references associated with the project include:
New Cyber Hub: Approximately 1 minute
Southern Peripheral Road: Approximately 2 minutes
Sapphire 83: Approximately 5 minutes
Miracles Apollo Cradle / Spectra Hospital: Approximately 6 minutes
DLF Corporate Greens: Approximately 8 minutes
IGI Airport: Approximately 32 minutes
Travel times can change depending on traffic and route conditions, so buyers should verify actual commuting times for their regular destinations.
Southern Gurugram has developed into an important residential and commercial expansion zone. Its proximity to major road corridors, business districts and newer infrastructure has increased interest in premium residential developments.
For buyers comparing property in Sector 76 Gurgaon, the locality offers a combination of newer developments and access to established Gurgaon infrastructure.
The area can be particularly relevant for buyers working around:
SPR
NH-48
Major corporate districts
New Gurgaon business corridors
The supplied project information indicates that excavation work is in progress.
Because construction status can change over time, buyers should check the latest site progress, construction schedule, RERA records, possession timeline and developer-issued updates before making a purchase decision.
Large Families
The 4 BHK format and expansive apartment sizes are suitable for families looking for separate spaces for parents, children, guests and work.
Luxury Homebuyers
Buyers upgrading to a premium residence may be attracted by the larger floor plans, private decks and Aravalli-facing positioning.
Professionals
The project's access to SPR and major Gurgaon employment zones can be useful for professionals working across Southern and Central Gurugram.
Buyers Seeking Long-Term Residential Value
For buyers planning to hold a property over several years, the surrounding infrastructure and development of the Sector 76-77 corridor may be relevant factors to study.
DLF Privana West should be evaluated primarily as a large-format luxury residence, so buyers should compare the actual usable space and unit orientation rather than focusing only on the headline apartment size.
Before selecting a unit, compare:
Carpet area versus super built-up area
Aravalli-facing versus internal-facing views
Floor height
Balcony and deck usability
Three-side-open configuration
Parking allocation
EV charging arrangement
Maintenance expectations
Construction progress
Payment schedule
Possession timeline
For investment purposes, buyers should independently analyse the purchase price, comparable properties, future supply, rental demand and potential exit options. Appreciation and rental returns should not be treated as guaranteed.
DLF Privana West Sector 76-77 Gurgaon brings together spacious 4 BHK residences, expansive decks, green surroundings and a strategic Southern Gurugram location.
Its large apartment format and Aravalli-facing positioning are particularly suited to buyers who want a premium family residence rather than a compact urban apartment.
For anyone researching DLF Privana West Gurgaon, 4 BHK luxury apartments in Sector 76-77, or premium properties along SPR, the project can be evaluated alongside comparable developments after checking current pricing, availability, specifications and construction progress.
What is DLF Privana West?
DLF Privana West is an upcoming premium residential development in Sector 76-77, Gurgaon, focused on spacious 4 BHK residences.
Where is DLF Privana West located?
The project is located in Sector 76-77 Gurgaon, in Southern Gurugram, with access toward Southern Peripheral Road and other major connectivity corridors.
What apartment configuration is offered?
The project information highlights 4 BHK apartments, with an approximate size of 3,577 sq. ft.
What is special about DLF Privana West apartments?
The residences are planned with features such as wide party decks, three-side-open balconies, study rooms, staff rooms and multiple parking spaces.
Does DLF Privana West offer Aravalli views?
Selected towers/residences are positioned to provide views toward the Aravalli landscape. The actual view depends on the apartment's orientation and floor.
How many parking spaces are provided?
The supplied specifications mention three parking spaces per apartment, along with EV charging provisions. Buyers should confirm the exact allocation for their unit.
What is the current construction status?
The supplied project information states that excavation work is in progress. Buyers should verify the latest construction update before booking.
Is DLF Privana West suitable for families?
The large 4 BHK layouts, study areas, staff accommodation, decks and planned lifestyle facilities make the project relevant for families seeking spacious premium homes.
How can I check DLF Privana West price and availability?
Prospective buyers should request the latest price, available floors, apartment orientation, payment plan and inventory for the specific unit they are considering.
 Swimming Pool
 Basket Ball Court
 Food Court
 Lounge
 Cafeteria
 Club House
 Gym
 Kids Play Area
 Meditation Center
 Open Space
 Sports Facility