
Sector 104, Gurugram
Ultra Luxury Apartment
Residential
Sizes : Studio/1BHK - 962-1200 Sq. Ft. & 3/4 BHK - 4500-5500 Sq. Ft.
Prices : Studio /1BHK- 2.94 Cr* & 3/4 BHK - 10.18 Cr*
Possession Date : 2032
RERA No : 99,100 & 101 of 2025
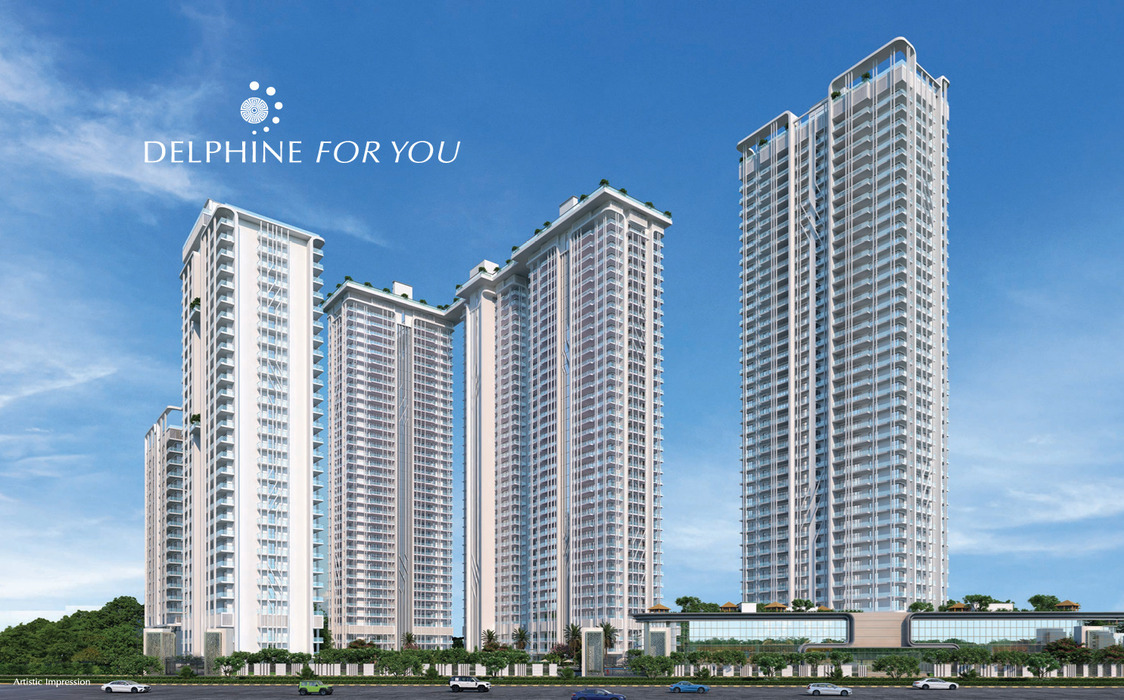
Central Park Delphine is an upcoming luxury residential development in Sector 104, Gurugram, strategically located along the Dwarka Expressway. Developed by Central Park, the project brings together contemporary architecture, premium residences, lifestyle amenities, and a thoughtfully planned community for homebuyers seeking an elevated urban lifestyle.
Spread across approximately 8 acres, Central Park Delphine is planned with a mix of Studio, 1 BHK, 3 BHK, and 4 BHK residences. One of its distinctive features is the proposed 1-acre Sky Walk, an elevated lifestyle zone designed to connect the residential towers while creating additional spaces for leisure, social interaction, and panoramic views.
With its combination of spacious residences, wellness-focused amenities, landscaped surroundings, and a strategic location on Dwarka Expressway, Central Park Delphine aims to create a refined living experience in New Gurugram.
Dwarka Expressway has emerged as one of the most important residential and infrastructure corridors in the National Capital Region. Its connectivity towards Delhi, IGI Airport, Gurugram's established commercial districts, and emerging residential sectors has increased its appeal among homebuyers and investors.
Located in Sector 104, Central Park Delphine benefits from this growing connectivity while offering residents a dedicated residential environment away from the congestion of the city's busiest areas.
The project is designed for buyers who value location, spacious homes, modern amenities, privacy, and a premium community lifestyle.
Central Park Delphine offers multiple residential configurations designed for different lifestyle requirements.
The Studio and 1 BHK residences are planned for professionals, couples, investors, and buyers who prefer a compact yet premium home.
These residences focus on efficient space planning while incorporating contemporary design elements, natural light, ventilation, and modern finishes.
The larger 3 BHK and 4 BHK residences are designed for families looking for generous living spaces and greater privacy.
The larger configurations feature spacious layouts, well-planned bedrooms, expansive living and dining areas, and premium residential specifications. Selected residences are planned with high ceiling heights, creating a greater sense of openness and grandeur.
The project offers a range of apartment sizes, with larger 4 BHK residences designed for buyers seeking an expansive luxury home.
One of the most distinctive concepts at Central Park Delphine is its proposed 1-acre elevated Sky Walk.
Designed as a lifestyle and social zone, the Sky Walk is envisioned to connect the residential towers while providing residents with elevated outdoor spaces. The concept combines walking areas, café-style spaces, leisure zones, and opportunities for residents to spend time outdoors.
The Sky Walk adds a unique dimension to the development by extending the community experience beyond the individual apartment and clubhouse.
Central Park Delphine is planned as more than a collection of residential towers. Its amenities are designed around fitness, recreation, wellness, social interaction, and family living.
The clubhouse is planned as a central destination for residents, offering spaces for social gatherings, relaxation, indoor recreation, and community activities.
Planned facilities include lounges, fitness areas, multipurpose spaces, and entertainment zones, providing residents with convenient options for spending quality time within the community.
Residents can enjoy a range of fitness and leisure facilities designed to support an active lifestyle.
Planned amenities include:
Swimming pool facilities
Fully equipped fitness areas
Jogging and walking spaces
Yoga and wellness zones
Outdoor activity areas
These facilities allow residents to incorporate fitness and recreation into their daily routines without having to travel outside the community.
Sports and recreational facilities provide opportunities for residents of different age groups to stay active and engaged.
The development is planned with facilities such as:
Tennis courts
Sports areas
Indoor games
Recreational spaces
Children's activity areas
Outdoor leisure zones
These amenities are designed to encourage an active community lifestyle.
Wellness is an important part of the Central Park Delphine concept.
Landscaped areas and dedicated wellness spaces provide residents with opportunities for relaxation, meditation, walking, and spending time outdoors.
Planned features include:
Yoga areas
Meditation spaces
Reflexology zones
Acupressure pathways
Landscaped gardens
Flower gardens
Open-air leisure spaces
The combination of greenery and wellness facilities creates a more balanced environment where residents can take a break from the pace of city life.
The residences at Central Park Delphine are planned around contemporary expectations of luxury and functionality.
Key design features include:
Spacious floor plans
Contemporary interiors
Premium flooring and finishes
Large windows for natural light
Ventilation-focused layouts
Modern kitchen spaces
High ceiling heights in selected residences
Smart-home and security features in applicable units
The overall design approach focuses on creating homes that feel spacious, comfortable, and visually refined.

Central Park Delphine's location in Sector 104, Gurugram, provides access to the growing infrastructure and connectivity of Dwarka Expressway.
Residents can access important destinations across Gurugram and Delhi through the surrounding road network.
Direct access to the Dwarka Expressway corridor
Convenient connectivity towards Delhi
Access to IGI Airport
Connectivity to major Gurugram business districts
Proximity to educational institutions
Access to hospitals and healthcare facilities
Shopping, dining, and entertainment options across Gurugram
Connectivity towards Golf Course Road and other established areas
Actual travel time to these destinations can vary depending on traffic conditions, route, and time of day.
For families, access to schools and healthcare facilities is an important part of choosing a residential location.
Central Park Delphine benefits from the established and developing social infrastructure around Dwarka Expressway and New Gurugram. Schools, hospitals, clinics, retail destinations, and everyday conveniences are accessible from the Sector 104 location.
This surrounding infrastructure adds to the practical appeal of the development for families and working professionals.
Central Park Delphine is planned as a premium residential community with an emphasis on privacy, security, and convenience.
Features such as gated access, security systems, CCTV surveillance in common areas, and managed community spaces are intended to provide residents with a comfortable residential environment.
Specific security services, concierge facilities, and operational arrangements should be confirmed with the developer or authorized sales representative.
Central Park Delphine can appeal to homebuyers looking for a combination of luxury residences, modern amenities, wellness facilities, and Dwarka Expressway connectivity.
Premium residential development in Sector 104, Gurugram
Located along the Dwarka Expressway corridor
Studio, 1 BHK, 3 BHK and 4 BHK residences
Approximately 8-acre development
Proposed 1-acre elevated Sky Walk
Spacious luxury residences
Premium clubhouse and lifestyle facilities
Swimming and fitness amenities
Sports and recreational facilities
Children's activity spaces
Yoga and wellness areas
Landscaped green spaces
Modern security infrastructure
Connectivity to Delhi, IGI Airport and major Gurugram destinations
For families and professionals, the appeal of Central Park Delphine lies in its combination of a strategic location and lifestyle-oriented residential environment.
The availability of multiple configurations allows buyers to select a residence according to their family size, lifestyle requirements, and budget.
Before purchasing, buyers should evaluate the specific apartment's size, floor, orientation, view, specifications, current price, applicable charges, payment plan, and possession schedule.
Dwarka Expressway has become an important real estate corridor connecting Gurugram with Delhi and the IGI Airport region. Continued infrastructure development and the expansion of residential and commercial activity have increased interest in the surrounding sectors.
Central Park Delphine's location, project positioning, premium configurations, and lifestyle facilities may make it relevant for buyers evaluating long-term property ownership.
However, property appreciation and rental returns are not guaranteed. Investors should assess current market prices, rental demand, infrastructure development, project approvals, developer track record, and their individual investment objectives before making a decision.
Central Park Delphine is located in Sector 104, Gurugram, along the Dwarka Expressway corridor.
The project is planned with Studio, 1 BHK, 3 BHK, and 4 BHK residences, subject to current availability.
The project is planned across approximately 8 acres, according to the project information currently available.
The proposed Sky Walk is an approximately 1-acre elevated lifestyle zone designed to connect the residential towers and provide additional leisure and social spaces.
No. It should be presented as an upcoming residential development, and buyers should verify the latest construction and possession status directly from the developer and applicable project documentation.
Yes. The project offers larger 3 BHK and 4 BHK residences along with children's facilities, sports areas, wellness spaces, landscaped areas, and community amenities designed for family living.
Sector 104 benefits from its position along the Dwarka Expressway and its connectivity towards Delhi, IGI Airport, Gurugram's business districts, educational institutions, healthcare facilities, and other important destinations.
Central Park Delphine Sector 104 Gurgaon represents a premium residential concept focused on spacious homes, contemporary design, wellness, recreation, and connectivity.
From Studio and 1 BHK residences to expansive 3 BHK and 4 BHK apartments, the project is planned to cater to a range of premium homebuyer requirements. Its proposed Sky Walk, lifestyle amenities, landscaped spaces, and strategic position along Dwarka Expressway add distinctive elements to the overall residential experience.
For buyers considering a luxury home in New Gurugram, Central Park Delphine offers an opportunity to explore a contemporary residential lifestyle in one of the region's developing connectivity corridors.
Looking for Central Park Delphine price, floor plans, availability, or the latest project details? Explore the available options and connect with our property experts for updated information before making your decision.
 Swimming Pool
  Food Court
  Lounge
  Cafeteria
  Club House
  Gym
Gym  Kids Play Area
  Landscape Garden Park
  Meditation Center
  Open Space
  Restaurant
  Sports Facility
  Modern, Well-Maintained Washrooms