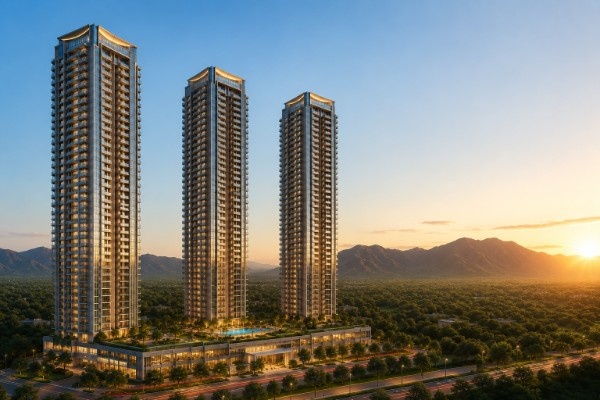

Sector 02, Sohna
Luxury Apartment
Residential
Sizes : 1680 Sq. Ft.
Prices : 1.59 Cr*
Possession Date : 2031
RERA No : Coming Soon
Avani Infra presents an upcoming premium high-rise residential project in Sector 2, Sohna – South of Gurgaon, designed for homebuyers and investors seeking spacious residences, privacy, connectivity and an elevated lifestyle.
Spread across approximately 4.25 acres, the project is planned around 3 iconic high-rise towers rising up to G+32 floors, offering spacious 3 BHK residences of approximately 1,680 sq. ft.
With a thoughtfully planned low-density layout of only 4 apartments per core, the development is designed to offer residents greater privacy, comfort and a more exclusive living environment.
One of the project's defining features is its premium Aravalli-facing views, allowing residents to experience the natural beauty of the Aravalli landscape from their homes.
Developer: Avani Infra
Location: Sector 2, Sohna, South Gurgaon
Land Parcel: Approximately 4.25 Acres
Configuration: 3 Iconic Towers | G+32
Apartment Type: Spacious 3 BHK Residences
Approx. Size: 1,680 Sq. Ft.
Density: Only 4 Apartments per Core
Views: Premium Aravalli Views
Apartments: Fully Air-Conditioned
Kitchen: Modular Kitchen
Project Status: Upcoming / Pre-Launch
Expected RERA: December 2026
The project offers thoughtfully planned 3 BHK apartments in Sohna, created for families who value space, functionality and privacy.
At approximately 1,680 sq. ft., the residences provide generous living spaces while maintaining an efficient and practical layout.
Fully air-conditioned apartments and a modular kitchen add to the convenience and contemporary character of the homes.
Unlike conventional high-density residential developments, the project is planned with only 4 apartments per core.
This low-density planning is intended to provide:
Greater privacy
Less crowding
Better exclusivity
More comfortable vertical circulation
A premium residential environment
The combination of high-rise architecture and low-density planning creates a distinctive residential proposition in Sector 2, Sohna.
The project's location and orientation are designed to offer Aravalli views from the residences, bringing a strong connection with the surrounding natural landscape.
For buyers searching for Aravalli view apartments in Sohna or a premium home in South Gurgaon, this feature makes the project particularly attractive.
Located in Sector 2, Sohna, the project is positioned within one of the emerging residential corridors of South Gurgaon.
Sohna has witnessed significant residential development, with multiple new, under-construction and upcoming projects across the area.
The location offers residents the advantage of living away from the congestion of central Gurgaon while remaining connected to the wider Gurgaon region.
The project is being presented as a pre-launch opportunity, giving early investors and end-users an opportunity to explore the development before its formal launch.
Pre-Launch Price: ₹9,490/- per Sq. Ft.
Expected Launch Price: ₹11,000/- per Sq. Ft.
The indicated pricing includes:
BUC
EDC / IDC
1 Car Parking
Club Membership
Prices, inclusions and commercial terms should be reconfirmed with the authorised sales team before making any booking or investment decision.
Entering at the pre-launch stage can provide an opportunity to access the project at an initial pricing level before the expected launch pricing.
The indicative price difference between the pre-launch and launch stages makes this opportunity relevant for buyers looking for an upcoming property in Sohna with early-entry potential.
EOI Amount: ₹10 Lakhs
Cheque in favour of:
XXX Developers LLP
EOI and booking terms should be verified through the authorised project sales documentation.
Three iconic G+32 towers create a prominent high-rise residential address.
Approximately 1,680 sq. ft. residences provide generous living space for modern families.
Only 4 apartments per core offer a more private and exclusive residential experience.
Premium views of the Aravalli landscape add a distinctive lifestyle element.
Sector 2, Sohna is part of the expanding residential ecosystem of South Gurgaon.
Early-stage pricing provides buyers with an opportunity to enter before the expected launch price.
This upcoming project may appeal to:
Families looking for spacious 3 BHK apartments
Buyers seeking premium homes in Sohna
Professionals looking for a South Gurgaon residence
Investors exploring upcoming projects in Sohna
Buyers interested in Aravalli-view residences
Early investors looking for pre-launch opportunities
Avani Infra can assist prospective buyers throughout the property discovery and purchase process, including project information, pricing, cost sheets, EOI details and site visits.
Whether you are looking for a 3 BHK in Sohna, an upcoming residential project in Sector 2, or a premium home with Aravalli views, our team can help you evaluate the opportunity based on your requirements.
Get complete information about the upcoming Avani Infra project, including:
Brochure | Price List | Cost Sheet | Payment Plan | EOI Details | Floor Plans | Site Visit
Contact Avani Infra today to enquire about the pre-launch opportunity and schedule a site visit.
This webpage is intended for general information and marketing purposes. Project specifications, prices, payment plans, amenities, launch dates, RERA status and other details are subject to change and should be independently verified through official project documentation and the competent regulatory authority before making any investment or booking decision.
 Swimming Pool
  Basket Ball Court
  Lounge
  Cafeteria
  Club House
  Gym
Gym  Kids Play Area
  Landscape Garden Park
  Open Space
  Restaurant
  Sports Facility