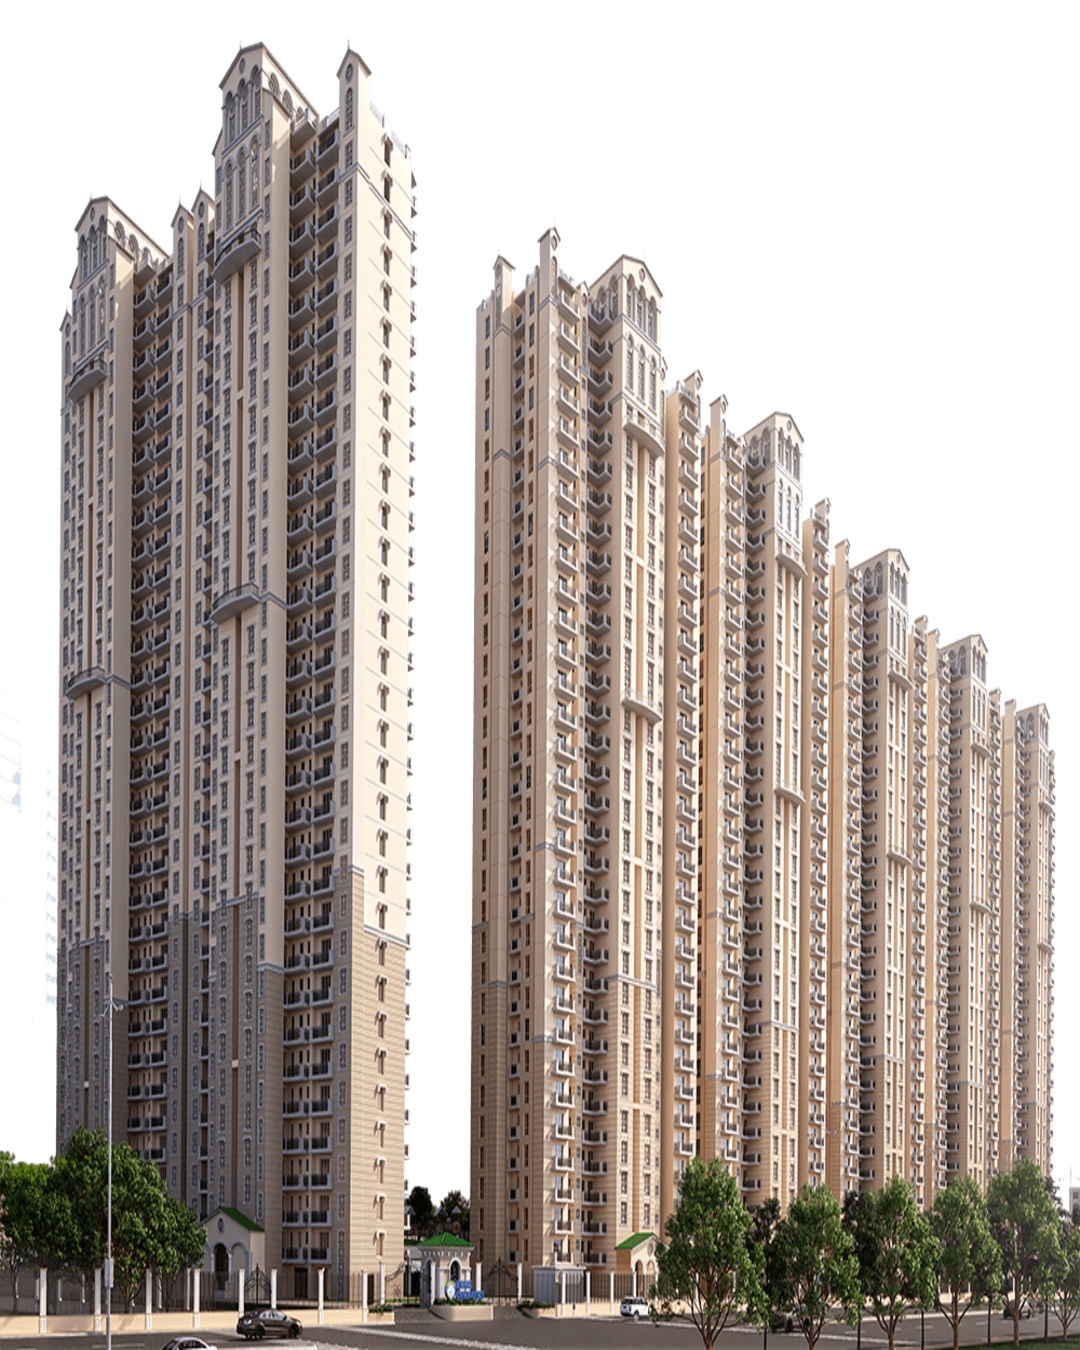

Sector 99A, Gurugram
Luxury Apartment
Residential
Sizes : 2125-3000 Sq. Ft.
Prices : 2.82 Cr*
Possession Date : 2030
RERA No : 54 of 2026
ATS HomeKraft Grandstand is a premium residential development in Sector 99A, Gurugram, near Dwarka Expressway, offering spacious 3.5 BHK and 4.5 BHK luxury residences designed around greenery, privacy and contemporary family living.
Spread across approximately 12 acres, the development is planned with around 800 residences, landscaped open spaces and a nature-inspired master plan. The project features approximately 2,125 sq. ft. 3.5-bed residences and 3,000 sq. ft. 4.5-bed residences, with a planning concept of approximately two residences per floor.
The project is conceived with Hafeez Contractor as the principal architect and Design Accord associated with its landscape design. Its central landscape concept, LIT FOREST, combines greenery, pedestrian spaces and illuminated outdoor experiences to create a distinctive residential environment.
| Particular | Details |
|---|---|
| Project Name | ATS HomeKraft Grandstand |
| Location | Sector 99A, Gurugram, Haryana |
| Connectivity | Near Dwarka Expressway |
| Developer | HomeKraft Infra Pvt. Ltd. / ATS HomeKraft |
| Land Area | Approx. 12 Acres |
| Total Residences | Approx. 800 |
| Configurations | 3.5 BHK & 4.5 BHK |
| Residence Sizes | Approx. 2,125 & 3,000 sq. ft. |
| Floor Planning | Approx. 2 residences per floor |
| Open Green Area | Approx. 75% |
| Clubhouse | Approx. 50,000 sq. ft. |
| Architect | Hafeez Contractor |
| Landscape Design | Design Accord |
| RERA | HRERA Registration No. 54 of 2026 |
| RERA Date | 17 August 2026 |
The Haryana RERA record identifies the registered project as ATS Grandstand Phase-2, located in Sector 99A, Gurugram, with registration number GGM/1082/818/2026/54 dated 17 August 2026. The certificate was uploaded on 15 September 2026.
The project is focused on larger-format residences rather than compact apartment configurations.
3.5 BHK Residence – Approx. 2,125 Sq. Ft.
The 3.5-bed residence is planned for families looking for generous living areas, well-defined private spaces and a practical home layout. The approximately 2,125 sq. ft. residence includes spacious living areas, bedrooms, balconies and dedicated utility provisions.
4.5 BHK Residence – Approx. 3,000 Sq. Ft.
The larger 4.5-bed residence of approximately 3,000 sq. ft. is designed for buyers seeking additional space, larger common areas and greater privacy for family members.
Actual unit areas, specifications and layouts should be verified against the latest RERA-registered plans and developer documentation.
The price of ATS HomeKraft Grandstand depends on the selected residence, applicable charges, floor, orientation, payment plan and availability.
Current market-facing listings show indicative pricing for the approximately 2,125 sq. ft. 3.5 BHK and 3,000 sq. ft. 4.5 BHK residences, but buyers should confirm the latest official price sheet before making any financial commitment.
| Residence | Approx. Size | Price |
|---|---|---|
| 3.5 BHK | 2,125 sq. ft. | On Request / Subject to Availability |
| 4.5 BHK | 3,000 sq. ft. | On Request / Subject to Availability |
Note: BSP, PLC, EDC, IDC, GST, registration charges, maintenance deposits and other applicable charges may be additional. Request the latest official cost sheet for the complete price structure.
ATS HomeKraft Grandstand offers two principal residence configurations:
3.5 BHK – approximately 2,125 sq. ft.
4.5 BHK – approximately 3,000 sq. ft.
The project is planned around larger homes, natural light, ventilation, balconies and dedicated utility areas. With approximately two residences planned per floor, the development is positioned around a relatively low-density residential experience.
For the latest ATS Grandstand floor plan, buyers should refer to the RERA-registered plans and the latest developer-issued brochure.
ATS HomeKraft Grandstand brings together wellness, sports, recreation, family and social spaces within its planned community.
Gymnasium
Pilates zone
Movement zone
Steam room
Swimming pool
Pool deck
Wellness spaces
Badminton court
Golf simulator
Billiards
Snooker lounge
Indoor recreation
Outdoor activity spaces
Junior's Den
Soft play area
Kids' recreational spaces
Landscaped outdoor areas
Social Centre
Multipurpose Hall
Indoor Café
Outdoor Café
Knowledge Zone
Productivity Zone
Multipurpose lawn
Seating spaces
The official project material also highlights landscaped experiences including Lit Walkways, Seating Nooks and a Butterfly Garden as part of the LIT FOREST concept.
One of the defining planning concepts at ATS HomeKraft Grandstand is LIT FOREST, which brings together landscaped greenery, pedestrian movement and lighting to create a different experience during the day and evening.
The landscape is intended to make open spaces an active part of everyday life rather than simply decorative areas around the towers.
Approximately 75% of the development is planned as open green space, according to the project information, supporting a landscape-led residential environment.
ATS HomeKraft Grandstand is located in Sector 99A, Gurugram, close to Dwarka Expressway.
Sector 99A forms part of the expanding New Gurugram residential belt, providing access toward Delhi, Dwarka, the airport, central Gurugram and major employment corridors.
The location is particularly relevant for buyers searching for luxury apartments near Dwarka Expressway, while also seeking larger homes within the developing Gurugram residential market.
The project's location near Dwarka Expressway provides connectivity toward several major destinations in Delhi-NCR.
Indicative travel times published across current project material include:
Dwarka Expressway: Approx. 1–2 minutes
NH-48 / Delhi-Jaipur Highway: Approx. 5–10 minutes
Delhi Border: Approx. 10 minutes
Global City Gurugram: Approx. 12 minutes
IGI Airport: Approx. 20–25 minutes
Diplomatic Enclave II: Approx. 20 minutes
Gurugram Railway Station: Approx. 20 minutes
Cyber City: Approx. 25 minutes
Actual travel time varies according to traffic, route and time of day.
Dwarka Expressway has become an important connectivity corridor between Delhi and Gurugram, with residential, commercial and infrastructure development continuing across the surrounding sectors.
For residents of Sector 99A, the expressway provides a direct route toward Delhi and Dwarka while connecting with the wider Gurugram road network.
Major destinations and infrastructure developments in the broader corridor include Global City, Worldmark Aerocity, Yashobhoomi and other emerging commercial and transportation infrastructure.
These developments contribute to the area's evolving residential and employment ecosystem, although future infrastructure timelines and benefits should be assessed independently before making an investment decision.
ATS HomeKraft Grandstand combines several features that are relevant to buyers searching for larger luxury homes in New Gurugram:
Larger Residences
The project focuses on approximately 2,125 sq. ft. 3.5-bed and 3,000 sq. ft. 4.5-bed residences rather than smaller apartment formats.
Limited Homes Per Floor
The planning concept of approximately two residences per floor is designed to provide greater privacy and separation between homes.
Green-Centric Planning
Approximately 75% open green space and the LIT FOREST concept place landscape and outdoor experiences at the centre of the master plan.
Premium Architecture & Landscape
The project identifies Hafeez Contractor as principal design architect and Design Accord for landscape design.
Dwarka Expressway Connectivity
The Sector 99A location provides convenient access to Dwarka Expressway and the wider Delhi-NCR road network.
ATS Grandstand Phase-2 is registered with the Haryana Real Estate Regulatory Authority (HRERA).
RERA Registration No.: GGM/1082/818/2026/54
HARERA No.: 54 of 2026
Registration Date: 17 August 2026
The official HARERA record lists the promoter as HomeKraft Infra Private Limited and identifies the project location as Sector 99A, Gurugram.
Buyers should always verify the latest RERA certificate, approved plans, promoter details and project disclosures directly through the Haryana RERA portal before booking.
ATS HomeKraft operates within the broader ATS Group ecosystem and focuses on residential developments across the NCR.
The developer's official Grandstand material highlights its legacy in residential development and positions the project around contemporary design, landscaped environments and larger-format homes.
What is ATS HomeKraft Grandstand?
ATS HomeKraft Grandstand is a premium residential development in Sector 99A, Gurugram, near Dwarka Expressway, offering 3.5 BHK and 4.5 BHK residences.
Where is ATS Grandstand located?
ATS Grandstand is located in Sector 99A, Gurugram, Haryana, close to Dwarka Expressway.
What are the configurations at ATS Grandstand?
The project offers approximately 3.5-bed and 4.5-bed residences.
What are the sizes of ATS Grandstand apartments?
The principal residence sizes are approximately 2,125 sq. ft. for the 3.5-bed residence and 3,000 sq. ft. for the 4.5-bed residence.
What is the ATS Grandstand price?
Pricing varies by residence, floor, orientation, applicable charges and availability. Buyers should request the latest official price sheet and complete cost sheet.
Is ATS Grandstand RERA registered?
Yes. ATS Grandstand Phase-2 is registered under HARERA Registration No. 54 of 2026 dated 17 August 2026. The official HARERA record lists registration number GGM/1082/818/2026/54.
What is the ATS Grandstand floor plan?
ATS Grandstand currently offers approximately 2,125 sq. ft. 3.5-bed and 3,000 sq. ft. 4.5-bed residences. Exact layouts should be verified from the latest RERA-approved plans and developer documentation.
How far is ATS Grandstand from Dwarka Expressway?
The project is in Sector 99A, close to Dwarka Expressway. Current project information indicates approximately 1–2 minutes, subject to the exact route and traffic conditions.
What amenities are available at ATS Grandstand?
The project includes planned wellness, sports, recreation, family and social amenities including a swimming pool, gymnasium, Pilates zone, badminton court, golf simulator, cafés, multipurpose spaces and landscaped outdoor areas.
Who designed ATS HomeKraft Grandstand?
The project identifies Hafeez Contractor as its principal architect and Design Accord as the landscape design firm.
Looking for the latest ATS HomeKraft Grandstand price, floor plan, payment plan, availability or booking details?
Request the latest project information, including the applicable cost sheet, unit plans, specifications and availability for 3.5 BHK and 4.5 BHK residences.
Disclaimer: Project information, prices, sizes, specifications, amenities, layouts, timelines, availability and infrastructure details are subject to change and should be verified from the developer, RERA records and applicable government authorities before making a purchase decision. Images and representations may be artistic or indicative.
 Swimming Pool
  Lounge
  Cafeteria
  Club House
  Gym
Gym  Kids Play Area
  Landscape Garden Park
  Open Space
  Restaurant
  Sports Facility