
Sector 80, Gurugram
Luxury Apartment
Residential
Sizes : Carpet Area 1341-3185 Sq. Ft.
Prices : 3.49 Cr*
Possession Date : 2028
RERA No : 55 of 2026
Ashiana Aaroham Phase 3 – The Final Phase of Luxury Living in Sector 80, Gurgaon
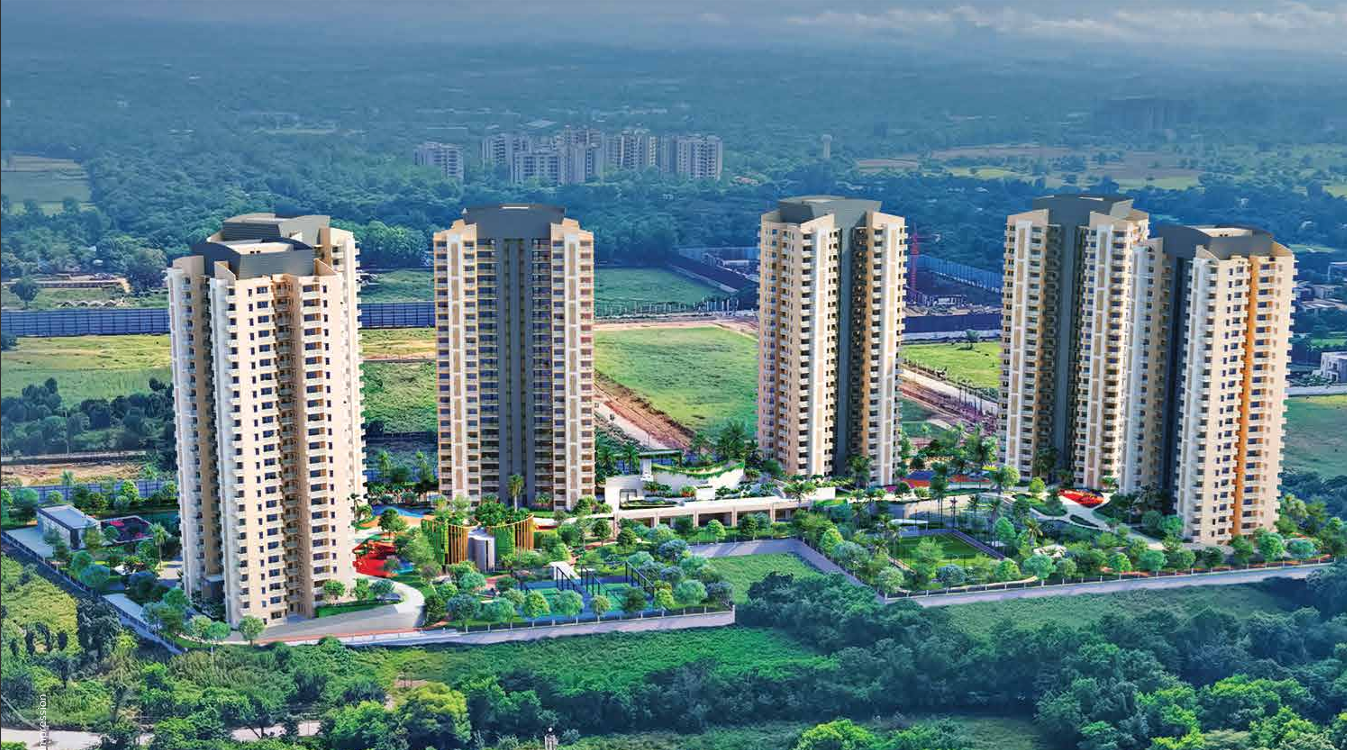
Ashiana Aaroham Phase 3 is the final phase of Ashiana Housing’s renowned Kid-Centric Homes development in Sector 80, Gurugram. Designed for families who aspire to a superior lifestyle, this premium residential project combines spacious luxury residences, thoughtfully planned living spaces, child-focused amenities, lush green landscapes, and world-class recreational facilities.
Offering 3 BHK, 4 BHK and 5 BHK luxury residences along with exclusive duplex homes, Ashiana Aaroham Phase 3 caters to the diverse needs of modern families seeking additional space, comfort, privacy, and an elevated living experience. As the last phase of the Ashiana Aaroham project, it represents the final opportunity to become part of a residential community built around family well-being, children's development, and contemporary urban living.
Developed by Ashiana Housing, a name associated with family-oriented residential communities, the project introduces a lifestyle that extends beyond conventional apartment living. Its distinctive Kid-Centric Homes concept focuses on creating an environment where children can learn, play, explore their interests, and develop essential life skills while parents enjoy a comfortable, secure, and community-oriented lifestyle.
A Unique Kid-Centric Living Experience
The defining feature of Ashiana Aaroham Phase 3 is its focus on children's overall development. Unlike conventional residential developments that primarily emphasize apartments and standard amenities, the project integrates dedicated learning, recreational, and activity spaces into the residential lifestyle.
The community is designed to encourage creativity, physical fitness, confidence, social interaction, and independent thinking. Children can participate in engaging activities, develop new interests, and build friendships within a thoughtfully planned residential environment.
Parents can enjoy the convenience of having recreational and development-oriented facilities within the community, while families benefit from opportunities to spend quality time together.
Learning Hub – A Space for Creativity and Development
The Learning Hub is one of the key attractions of Ashiana Aaroham, designed to support children's learning beyond the traditional classroom environment.
Dedicated activity spaces can provide opportunities for children to explore different interests, develop communication skills, and discover their creative potential.
Key learning and development activities include:
Reading and library facilities
Music and dance activities
Art and craft sessions
Robotics and creative workshops
Public speaking and communication activities
STEM-oriented learning
Personality development
Skill development programmes
Interactive and experiential learning
These experiences aim to encourage curiosity, confidence, teamwork, creativity, and lifelong learning in a stimulating community environment.
Playtopia – Where Play Meets Development
Playtopia brings together indoor and outdoor recreational experiences designed to make childhood more active, engaging, and enjoyable.
Children can explore age-appropriate play spaces while developing coordination, imagination, teamwork, and social skills. Dedicated recreational areas also encourage outdoor activity and provide opportunities for children to interact with their peers.
Potential highlights include adventure play zones, interactive play areas, climbing structures, creative play spaces, and indoor recreational facilities, subject to the final approved project specifications.
Premium 3, 4 & 5 BHK Apartments and Exclusive Duplex Homes
Ashiana Aaroham Phase 3 offers a range of spacious residential configurations designed to accommodate different family sizes and lifestyle preferences.
3 BHK Luxury Residences
The 3 BHK residences are suited to families seeking a comfortable, well-planned home with dedicated living, dining, and bedroom spaces. They offer a practical balance of functionality, privacy, and modern lifestyle features.
4 BHK Luxury Residences
The 4 BHK residences are designed for families who need additional space for children, guests, a home office, or personal leisure. The larger configuration supports a more flexible lifestyle while maintaining a sense of comfort and privacy.
5 BHK Luxury Residences
The 5 BHK residences cater to buyers seeking expansive living spaces and greater flexibility for multigenerational families. With additional rooms for individual needs, these homes can provide an enhanced residential experience for families who prioritize space and exclusivity.
Exclusive Duplex Homes
The duplex residences offer a distinctive residential format with living spaces distributed across two levels. This configuration can provide greater separation between shared family areas and private spaces, making it attractive to buyers seeking a more independent, villa-inspired living experience within a residential community.
Final apartment layouts, areas, specifications, availability, and the exact configurations offered should be confirmed against the developer's latest official inventory and approved plans.
Contemporary Interiors and Premium Home Features
The residences are planned to combine contemporary design with practical functionality, creating comfortable spaces for everyday living.
Features described in the provided project information include:
Spacious residential layouts
Private balconies attached to bedrooms
Modular kitchen provisions
Premium kitchen appliances
Hot and cold inverter air-conditioning
HEPA-filter fresh-air system
Functional utility areas
Premium flooring and designer interiors
Quality bathroom fittings
Large windows for natural light
Cross-ventilation and comfortable indoor spaces
These features are intended to enhance convenience, comfort, and the overall residential experience. The exact specifications and inclusions may vary by configuration and should be verified before booking.
Grand Clubhouse and Lifestyle Amenities
Ashiana Aaroham Phase 3 is planned around a lifestyle that extends beyond the home, with recreational, wellness, fitness, and social facilities designed for residents of different age groups.
Clubhouse and Indoor Amenities
The lifestyle offering described in the project information includes:
Infinity swimming pool
Dedicated children's pool
Modern gymnasium
Wellness and spa facilities
Indoor badminton courts
Squash court
Multipurpose hall
Café and lounge spaces
Media room
Indoor games
Community gathering spaces
These facilities provide opportunities for residents to stay active, relax, socialize, and enjoy leisure activities without having to travel outside the community.
Sports and Outdoor Recreation
For families who value an active lifestyle, the development's sports and recreational facilities are designed to encourage physical fitness and outdoor engagement.
The proposed amenities include:
Football ground
Basketball court
Tennis courts
Pickleball court
Cricket practice arena
Skating rink
Jogging track
Cycling trails
Outdoor fitness zones
From children's play and sports activities to fitness routines for adults, these facilities support a more active and community-focused way of life.
Green Landscapes and Open Spaces
Green living is an important element of the Ashiana Aaroham lifestyle. According to the provided project information, more than 65% of the township is dedicated to green landscapes and open recreational spaces. This figure should be verified against the latest official project documentation.
The planned green and outdoor spaces include:
Miyawaki forest
Landscaped parks
Meditation gardens
Tree courts
Kitchen gardens
Amphitheatre
Yoga lawn
Senior citizen garden
Children's activity zones
Walking trails
Open green lawns
These spaces are intended to create a refreshing residential environment where families can enjoy outdoor activities, relaxation, and community interaction.
Security and Community Living
A comfortable home is about more than interiors and amenities. A well-planned residential community also needs to support privacy, security, and convenient daily living.
Ashiana Aaroham Phase 3 is described as a gated residential development with features intended to support a secure and organized environment.
The proposed features include:
Multi-tier security arrangements
CCTV surveillance
Smart access control
Internal road networks
Dedicated pedestrian walkways
Child-focused outdoor spaces
Gated community access
Professional facility management
The overall concept is designed to create an environment where families can enjoy community living while maintaining their privacy and comfort.
Prime Location – Sector 80, Gurgaon
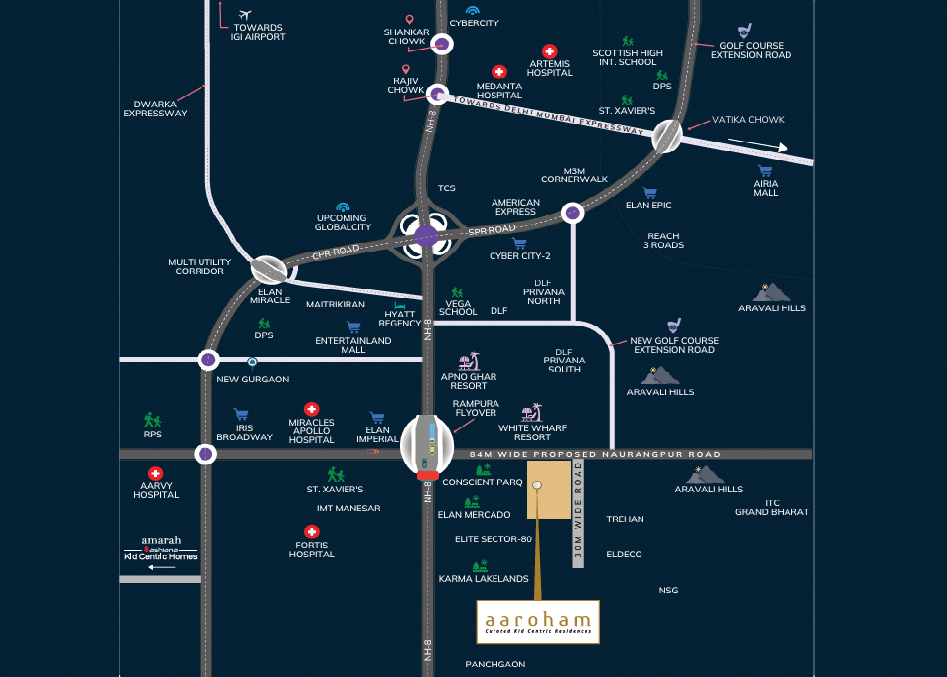
Located in Sector 80, New Gurgaon, Ashiana Aaroham Phase 3 benefits from its position near major road networks, employment centres, educational institutions, healthcare facilities, and lifestyle destinations.
Sector 80 is an established part of the New Gurgaon residential belt, making it relevant for families seeking connectivity to Gurugram's commercial districts as well as the Manesar employment corridor.
Road Connectivity
The project location offers access to key routes and destinations, including:
NH-48 (Delhi–Jaipur Highway): Connectivity towards Delhi, Gurugram, and Jaipur.
IMT Manesar: An important industrial and employment hub.
Dwarka Expressway: A major regional connectivity corridor.
Southern Peripheral Road (SPR): Access towards key parts of Gurugram.
Golf Course Extension Road: Connectivity to residential and commercial areas.
Delhi–Mumbai Expressway: A major expressway corridor accessible through connecting routes.
Hero Honda Chowk and Rajiv Chowk: Important road junctions serving Gurugram.
Actual journey times and distances depend on the route and traffic conditions.
Schools and Educational Institutions
Access to education is an important consideration for families, particularly those attracted to the project's Kid-Centric Homes concept.
Educational institutions listed in the supplied project information include:
Delhi Public School
St. Xavier's High School
RPS International School
Yaduvanshi School
MatriKiran School
Families should confirm the distance, campus location, and daily commute to their preferred institution before making a decision.
Healthcare Facilities
Residents can explore healthcare facilities in the wider Gurugram area, including:
Medanta – The Medicity
Artemis Hospital
Park Hospital
Miracles Healthcare
Aarvy Hospital
The nearest suitable facility and actual travel time should be checked according to the specific hospital branch and route.
Shopping, Dining and Entertainment
The surrounding Gurugram region offers shopping, dining, hospitality, and leisure destinations that can complement everyday residential life.
Destinations mentioned in the supplied information include:
Sapphire 83 Mall
Airia Mall
Elan Mercado
Hyatt Regency Gurgaon
Karma Lakelands Golf Resort
These destinations offer options for shopping, dining, social gatherings, hospitality, and recreational outings, subject to their locations and connectivity from the project.
Why Choose Ashiana Aaroham Phase 3?
Ashiana Aaroham Phase 3 brings together several features that make it worth considering for families looking for a premium home in New Gurgaon.
Final Phase Opportunity: The last phase of the Ashiana Aaroham development.
Multiple Residential Configurations: 3, 4 and 5 BHK residences and duplex homes, subject to official inventory confirmation.
Kid-Centric Living: A residential concept focused on children's learning, play, and development.
Learning Hub: Dedicated spaces for creative and skill-building activities.
Playtopia: Child-focused indoor and outdoor recreational experiences.
Lifestyle Amenities: Clubhouse, swimming pools, fitness facilities, and indoor recreation.
Sports Infrastructure: A range of proposed indoor and outdoor sports facilities.
Green Environment: Landscaped gardens and open recreational areas.
Family-Oriented Community: Spaces designed to encourage interaction across generations.
Sector 80 Location: Access to NH-48 and the wider New Gurgaon road network.
Long-Term Homeownership: An option for buyers looking for a family home in a developing residential corridor.
An Opportunity for End Users and Property Investors
For end users, Ashiana Aaroham Phase 3 offers a residential concept centred on family comfort, children's development, recreation, and community living. The availability of different home configurations can help buyers explore options that match their space requirements and long-term plans.
For property investors, Sector 80's connectivity and relationship with the wider New Gurgaon and Manesar employment corridors may make the location worth evaluating. However, rental demand, resale liquidity, future appreciation, and investment returns depend on market conditions, purchase price, project execution, and competing supply. These outcomes are not guaranteed.
Buyers should review the approved project plans, developer documentation, payment schedule, possession timeline, applicable charges, and legal status before making a purchase decision.
Ashiana Aaroham Phase 3 – Your Family's Next Chapter
Ashiana Aaroham Phase 3 is envisioned as more than a conventional residential development. It brings together spacious homes, child-focused facilities, sports and recreational amenities, green landscapes, and community living in Sector 80, Gurugram.
With 3 BHK, 4 BHK and 5 BHK residences, along with duplex homes, the project caters to families looking for a home that can adapt to their changing needs. Its emphasis on children's development and family well-being adds a distinctive dimension to the residential experience.
As the final phase of Ashiana Aaroham, this development represents an opportunity for prospective buyers to explore the project's remaining residential offerings and become part of its family-oriented community.
Explore Ashiana Aaroham Phase 3 and discover a home designed around space, lifestyle, and your family's future.
Important: The project details above are based on the information provided. RERA status, approved configurations, amenity commitments, green-area figures, availability, prices, and possession details should be verified with the developer and the relevant official records before publication or purchase.
 Swimming Pool
 Basket Ball Court
 Food Court
 Lounge
 Cafeteria
 Club House
 Day Care Centre
 Gym
 Kids Play Area
 Landscape Garden Park
 Open Space
 Restaurant
 Sports Facility